 Available
Photo 1 of 22
£285,000
Woolley Avenue, Hugglescote, Leicestershire, LE67
Woolley Avenue, Leicestershire, Hugglescote, LE67
- 🏠 House
- 📋 For sale
- 🛏 3 beds
- 🛁 2 baths
- 👁 9 views
About this property
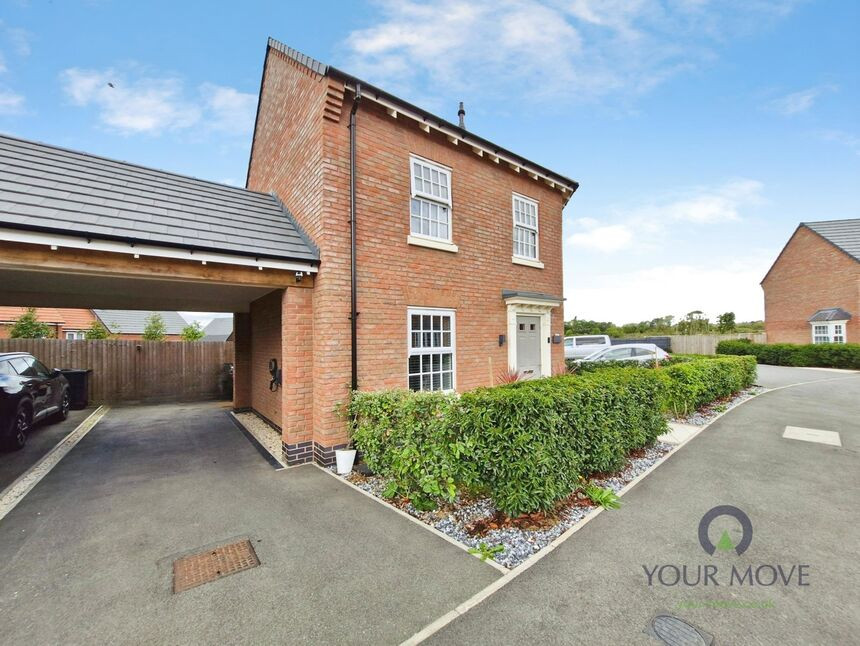
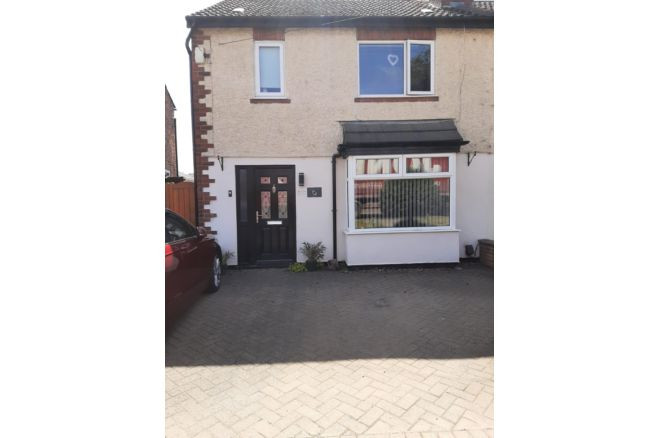
Situated in the popular village of Hugglescote, this impressive modern three-bedroom detached home offers stylish, contemporary accommodation throughout, excellent parking and a well-designed private garden.
Stepping inside, the welcoming entrance hall provides access to the main accommodation, with useful under-stair storage and a modern WC with wash hand basin. To the left, the spacious kitchen/diner features a comprehensive range of wall and base units, double oven, gas hob, integrated dishwasher and fridge/freezer, plus plumbing for a washing machine. The dining area benefits from French doors to the garden and a useful built-in pantry cupboard with shelving. To the right, the bright lounge is neutrally decorated and features a bay window and French doors opening directly onto the garden.
Upstairs, three bedrooms are served by the modern family bathroom. Bedroom One is a generous double with fitted wardrobes and a stylish en-suite comprising electric shower, WC, pedestal wash hand basin and storage cabinet. Bedroom Two is a spacious single with a pleasant rear outlook, while Bedroom Three is a front-facing double. The landing also provides a useful dedicated space currently utilised as a home office. The family bathroom features a bath with mains-fed shower over, WC and pedestal wash hand basin.
Outside, the property has a lawned front garden with hedging, while a tarmac driveway and carport provide excellent off-road parking, complemented by an EV charger. The rear garden offers an extended paved patio, lawn, planted borders and shed, with newly planted trees to the rear which will provide increased privacy as they mature.
Hugglescote offers a popular village setting with local amenities, schools and countryside nearby, alongside convenient access to Coalville, Leicester and surrounding areas.
Entrance Hall
Welcoming entrance with under-stair storage and access to the main accommodation.
WC
4'11" x 2'12" (1.50m x 0.91m)
Modern suite with WC and wash hand basin.
Kitchen / Diner
18'0" x 8'12" (5.49m x 2.74m)
Stylish fitted kitchen with integrated appliances, pantry cupboard and French doors to the garden.
Lounge
16'12" x 8'12" (5.18m x 2.74m)
Bright, neutrally decorated reception with bay window and French doors opening outside.
Landing
Useful additional space currently arranged as a home office.
Bedroom 1
10'0" x 8'12" (3.05m x 2.74m)
Spacious double with fitted wardrobes and modern en-suite.
En-Suite
6'12" x 4'12" (2.13m x 1.52m)
Electric shower, WC, pedestal wash hand basin and useful storage cabinet.
Bedroom 2
8'12" x 8'0" (2.74m x 2.44m)
Spacious bedroom with a pleasant rear-facing outlook.
Bedroom 3
10'0" x 5'11" (3.05m x 1.80m)
Front-facing double bedroom with modern presentation.
Bathroom
6'0" x 6'0" (1.83m x 1.83m)
Modern suite with bath, mains-fed shower over, WC and pedestal wash hand basin.
Front
Neat lawned garden with small hedge and attractive frontage.
Driveway / Carport
Tarmac driveway with carport providing excellent off-road parking, plus EV charger.
Garden
Extended patio, lawn, planted borders and shed, with newly planted trees to the rear offering future privacy.
Read full description
Stepping inside, the welcoming entrance hall provides access to the main accommodation, with useful under-stair storage and a modern WC with wash hand basin. To the left, the spacious kitchen/diner features a comprehensive range of wall and base units, double oven, gas hob, integrated dishwasher and fridge/freezer, plus plumbing for a washing machine. The dining area benefits from French doors to the garden and a useful built-in pantry cupboard with shelving. To the right, the bright lounge is neutrally decorated and features a bay window and French doors opening directly onto the garden.
Upstairs, three bedrooms are served by the modern family bathroom. Bedroom One is a generous double with fitted wardrobes and a stylish en-suite comprising electric shower, WC, pedestal wash hand basin and storage cabinet. Bedroom Two is a spacious single with a pleasant rear outlook, while Bedroom Three is a front-facing double. The landing also provides a useful dedicated space currently utilised as a home office. The family bathroom features a bath with mains-fed shower over, WC and pedestal wash hand basin.
Outside, the property has a lawned front garden with hedging, while a tarmac driveway and carport provide excellent off-road parking, complemented by an EV charger. The rear garden offers an extended paved patio, lawn, planted borders and shed, with newly planted trees to the rear which will provide increased privacy as they mature.
Hugglescote offers a popular village setting with local amenities, schools and countryside nearby, alongside convenient access to Coalville, Leicester and surrounding areas.
Entrance Hall
Welcoming entrance with under-stair storage and access to the main accommodation.
WC
4'11" x 2'12" (1.50m x 0.91m)
Modern suite with WC and wash hand basin.
Kitchen / Diner
18'0" x 8'12" (5.49m x 2.74m)
Stylish fitted kitchen with integrated appliances, pantry cupboard and French doors to the garden.
Lounge
16'12" x 8'12" (5.18m x 2.74m)
Bright, neutrally decorated reception with bay window and French doors opening outside.
Landing
Useful additional space currently arranged as a home office.
Bedroom 1
10'0" x 8'12" (3.05m x 2.74m)
Spacious double with fitted wardrobes and modern en-suite.
En-Suite
6'12" x 4'12" (2.13m x 1.52m)
Electric shower, WC, pedestal wash hand basin and useful storage cabinet.
Bedroom 2
8'12" x 8'0" (2.74m x 2.44m)
Spacious bedroom with a pleasant rear-facing outlook.
Bedroom 3
10'0" x 5'11" (3.05m x 1.80m)
Front-facing double bedroom with modern presentation.
Bathroom
6'0" x 6'0" (1.83m x 1.83m)
Modern suite with bath, mains-fed shower over, WC and pedestal wash hand basin.
Front
Neat lawned garden with small hedge and attractive frontage.
Driveway / Carport
Tarmac driveway with carport providing excellent off-road parking, plus EV charger.
Garden
Extended patio, lawn, planted borders and shed, with newly planted trees to the rear offering future privacy.
Read full description
What's it like to live here?
Nearby businesses open now
More properties nearby
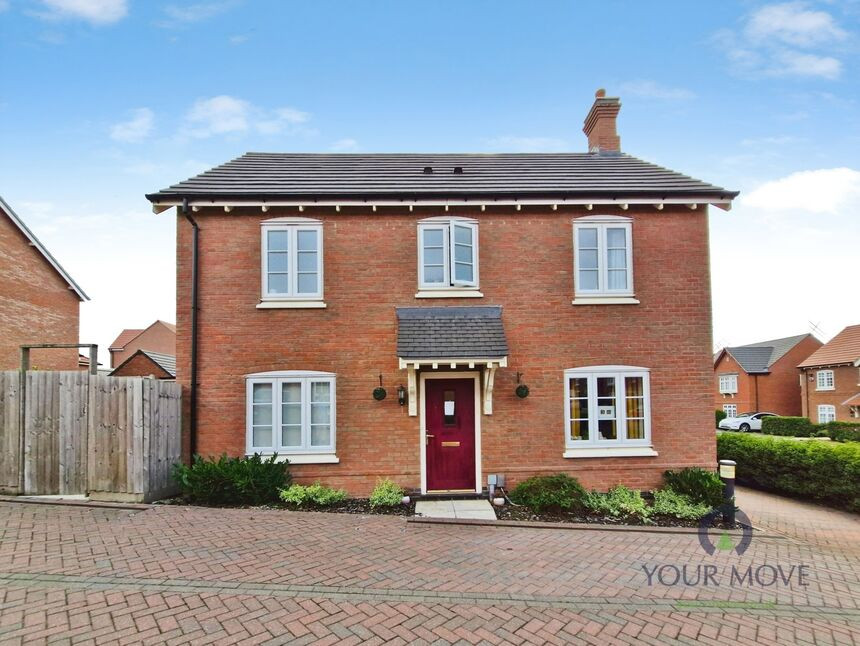
£299,995 Asking price
Usherwood Way, Hugglescote, Leicestershire, LE67
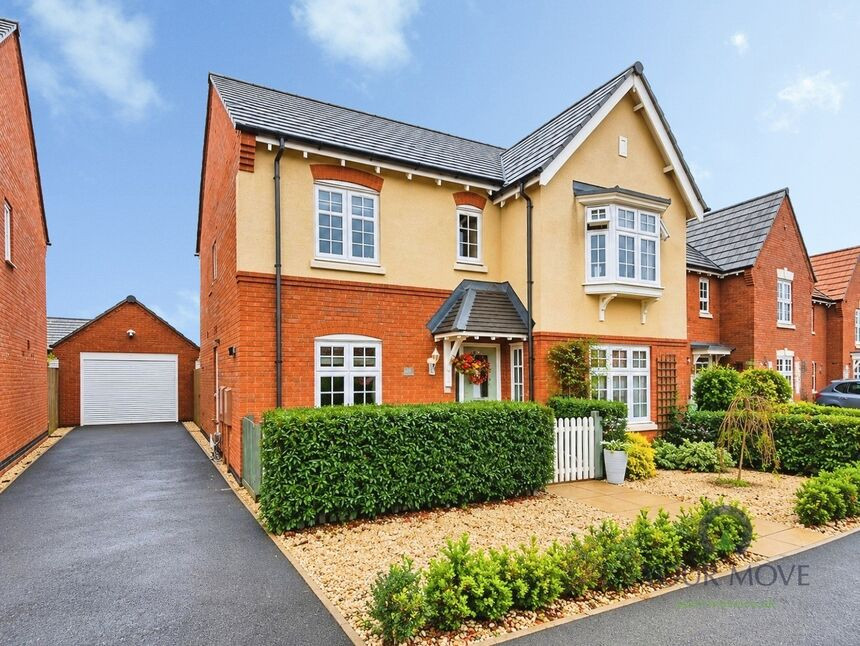
£375,000 Offers over
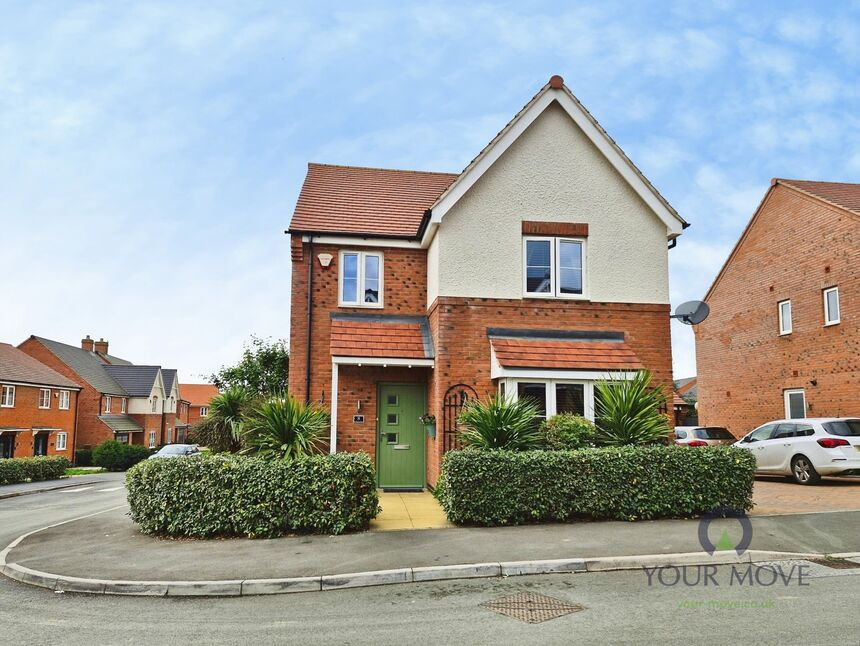
Comments (0)
Log in to like, comment or share to your feed.
Start the conversation about this listing.