 Available
Photo 1 of 20
£299,995 Asking price
Usherwood Way, Hugglescote, Leicestershire, LE67
Usherwood Way, Leicestershire, Hugglescote, LE67
- 🏠 House
- 📋 For sale
- 🛏 3 beds
- 🛁 2 baths
- 👁 8 views
About this property
Situated in the popular village of Hugglescote, this impressive three-bedroom detached home offers spacious, well-presented accommodation, modern interiors and a generous two-tier garden, complemented by excellent parking.
Stepping inside, the welcoming hallway provides access to the main rooms and features a useful WC with wash hand basin. To the left, the impressive kitchen/diner forms the heart of the home, presented in a modern, neutral style with a range of wall and base units, integrated oven, microwave, gas hob, dishwasher and fridge/freezer. French doors open directly onto the garden, creating a lovely space for entertaining. A useful utility room sits alongside, with plumbing for two appliances, base unit, serviced boiler, understairs storage and side access.
To the right, the spacious lounge is neutrally decorated and enjoys excellent natural light from both a bay window and additional window, creating a bright and inviting reception space.
Upstairs, three well-proportioned double bedrooms are served by the modern family bathroom, fitted with a bath and mains shower over, wash hand basin and WC. The main bedroom benefits from fitted wardrobes and a stylish three-piece en-suite with electric shower, pedestal wash hand basin, WC and spotlights. Bedrooms two and three are also generous doubles with neutral décor.
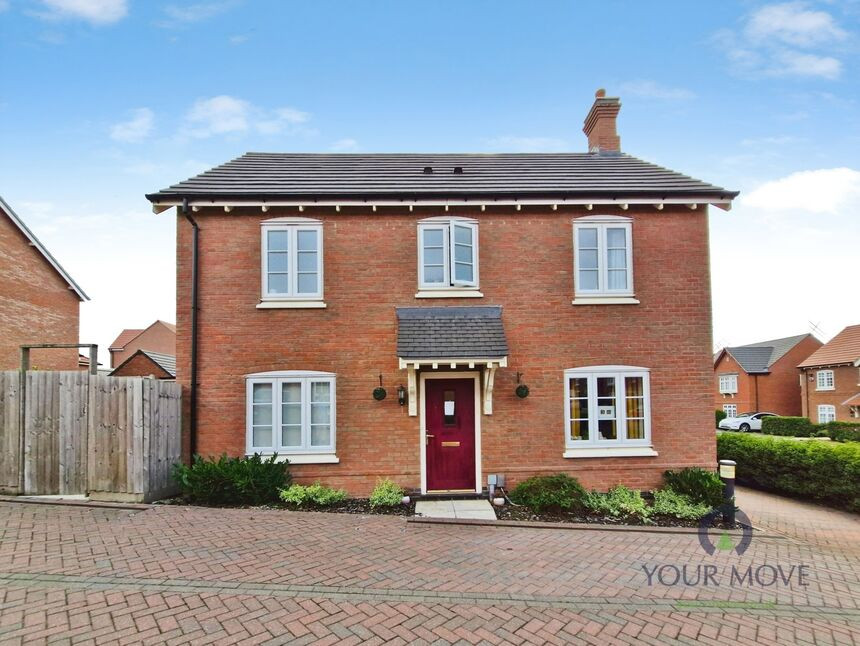
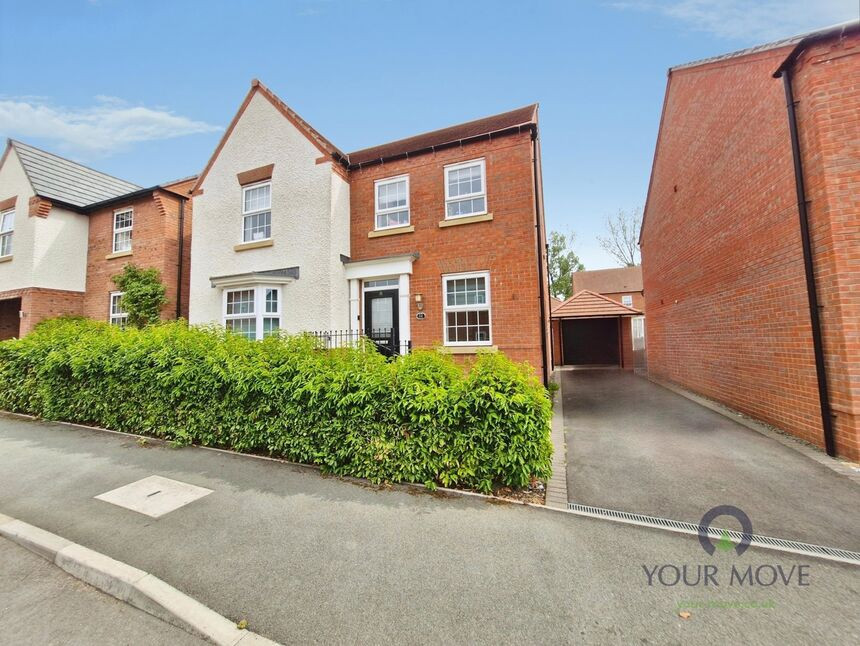
Outside, the attractive double-fronted property provides ample block-paved parking to the front and side. The garden sits to the side and is arranged over two tiers, with a patio and side access on the first level, leading to a lawned second tier with shed and established shrub borders.
Hugglescote offers a quiet residential setting with convenient access to Coalville, local amenities, schools and surrounding countryside, while excellent road and public transport links provide easy connections towards Leicester, the M1 and surrounding towns, making this an ideal choice for families and commuters.
Entrance Hall
Welcoming entrance with access to the main living areas and useful WC.
WC
4'12" x 2'12" (1.52m x 0.91m)
Modern two-piece suite with wash hand basin.
Kitchen / Diner
18'0" x 8'12" (5.49m x 2.74m)
Spacious modern kitchen with integrated appliances and French doors to the garden.
Utility Room
6'0" x 4'0" (1.83m x 1.22m)
Useful utility space with plumbing for two appliances, understairs storage and side access.
Lounge
18'0" x 10'0" (5.49m x 3.05m)
Bright and spacious reception room with bay window and additional window.
Bedroom 1
11'11" x 9'10" (3.63m x 3.00m)
Generous double bedroom with fitted wardrobes and en-suite shower room.
En-Suite
8'12" x 5'10" (2.74m x 1.78m)
Modern three-piece suite with electric shower and spotlights.
Bedroom 2
10'0" x 8'12" (3.05m x 2.74m)
Well-proportioned double bedroom with neutral décor.
Bedroom 3
10'11" x 8'0" (3.33m x 2.44m)
Further generous double bedroom with neutral presentation.
Bathroom
6'12" x 4'12" (2.13m x 1.52m)
Modern bathroom with bath and mains shower over, wash hand basin and WC.
Front
Attractive double-fronted home with a generous, block-paved driveway providing ample off-road parking.
Garden
Generous two-tier side garden with patio area, lawn, shed and shrub borders, together with useful side access.
Read full description
Stepping inside, the welcoming hallway provides access to the main rooms and features a useful WC with wash hand basin. To the left, the impressive kitchen/diner forms the heart of the home, presented in a modern, neutral style with a range of wall and base units, integrated oven, microwave, gas hob, dishwasher and fridge/freezer. French doors open directly onto the garden, creating a lovely space for entertaining. A useful utility room sits alongside, with plumbing for two appliances, base unit, serviced boiler, understairs storage and side access.
To the right, the spacious lounge is neutrally decorated and enjoys excellent natural light from both a bay window and additional window, creating a bright and inviting reception space.
Upstairs, three well-proportioned double bedrooms are served by the modern family bathroom, fitted with a bath and mains shower over, wash hand basin and WC. The main bedroom benefits from fitted wardrobes and a stylish three-piece en-suite with electric shower, pedestal wash hand basin, WC and spotlights. Bedrooms two and three are also generous doubles with neutral décor.
Outside, the attractive double-fronted property provides ample block-paved parking to the front and side. The garden sits to the side and is arranged over two tiers, with a patio and side access on the first level, leading to a lawned second tier with shed and established shrub borders.
Hugglescote offers a quiet residential setting with convenient access to Coalville, local amenities, schools and surrounding countryside, while excellent road and public transport links provide easy connections towards Leicester, the M1 and surrounding towns, making this an ideal choice for families and commuters.
Entrance Hall
Welcoming entrance with access to the main living areas and useful WC.
WC
4'12" x 2'12" (1.52m x 0.91m)
Modern two-piece suite with wash hand basin.
Kitchen / Diner
18'0" x 8'12" (5.49m x 2.74m)
Spacious modern kitchen with integrated appliances and French doors to the garden.
Utility Room
6'0" x 4'0" (1.83m x 1.22m)
Useful utility space with plumbing for two appliances, understairs storage and side access.
Lounge
18'0" x 10'0" (5.49m x 3.05m)
Bright and spacious reception room with bay window and additional window.
Bedroom 1
11'11" x 9'10" (3.63m x 3.00m)
Generous double bedroom with fitted wardrobes and en-suite shower room.
En-Suite
8'12" x 5'10" (2.74m x 1.78m)
Modern three-piece suite with electric shower and spotlights.
Bedroom 2
10'0" x 8'12" (3.05m x 2.74m)
Well-proportioned double bedroom with neutral décor.
Bedroom 3
10'11" x 8'0" (3.33m x 2.44m)
Further generous double bedroom with neutral presentation.
Bathroom
6'12" x 4'12" (2.13m x 1.52m)
Modern bathroom with bath and mains shower over, wash hand basin and WC.
Front
Attractive double-fronted home with a generous, block-paved driveway providing ample off-road parking.
Garden
Generous two-tier side garden with patio area, lawn, shed and shrub borders, together with useful side access.
Read full description
What's it like to live here?
Nearby businesses open now
More properties nearby
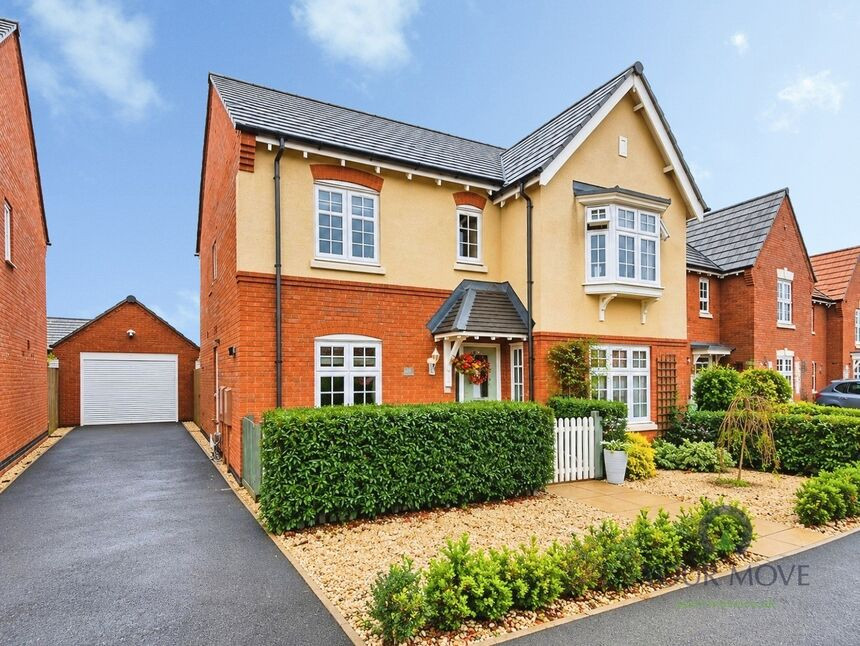
£375,000 Offers over
Usherwood Way, Hugglescote, Leicestershire, LE67
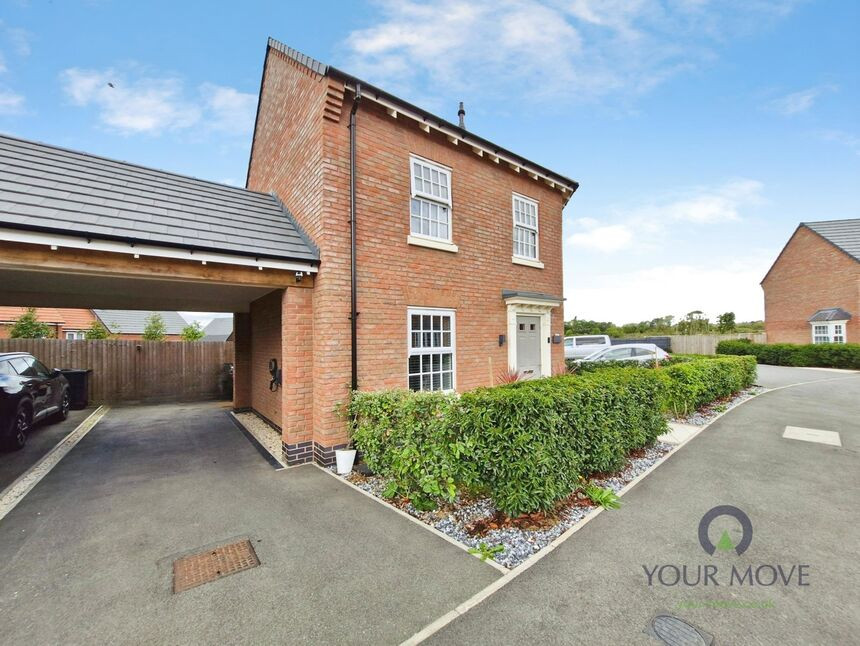
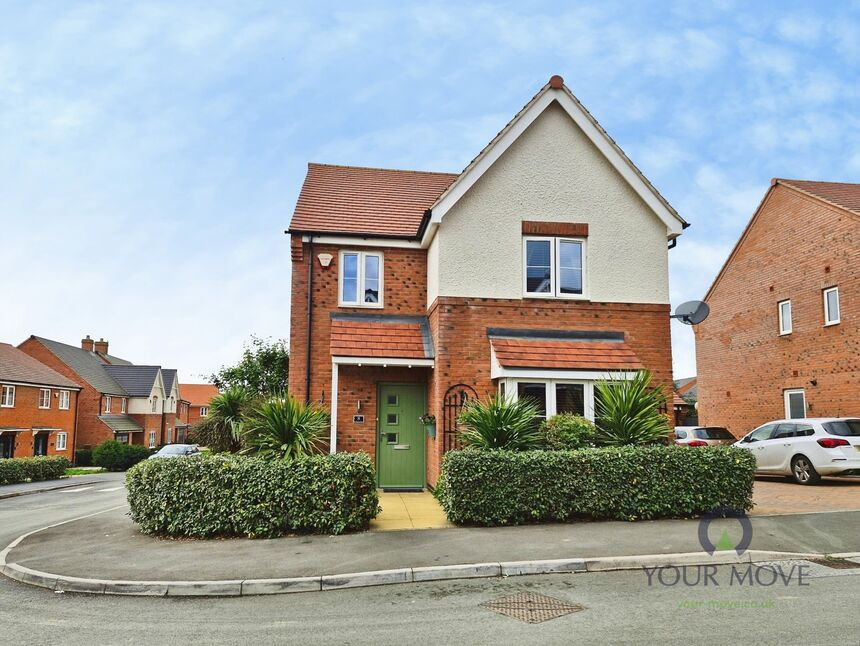
£365,000 Asking price
Comments (0)
Log in to like, comment or share to your feed.
Start the conversation about this listing.