 Available
Photo 1 of 23
£375,000 Offers over
Usherwood Way, Hugglescote, Leicestershire, LE67
Usherwood Way, Leicestershire, Hugglescote, LE67
- 🏠 House
- 📋 For sale
- 🛏 4 beds
- 🛁 2 baths
- 👁 10 views
About this property
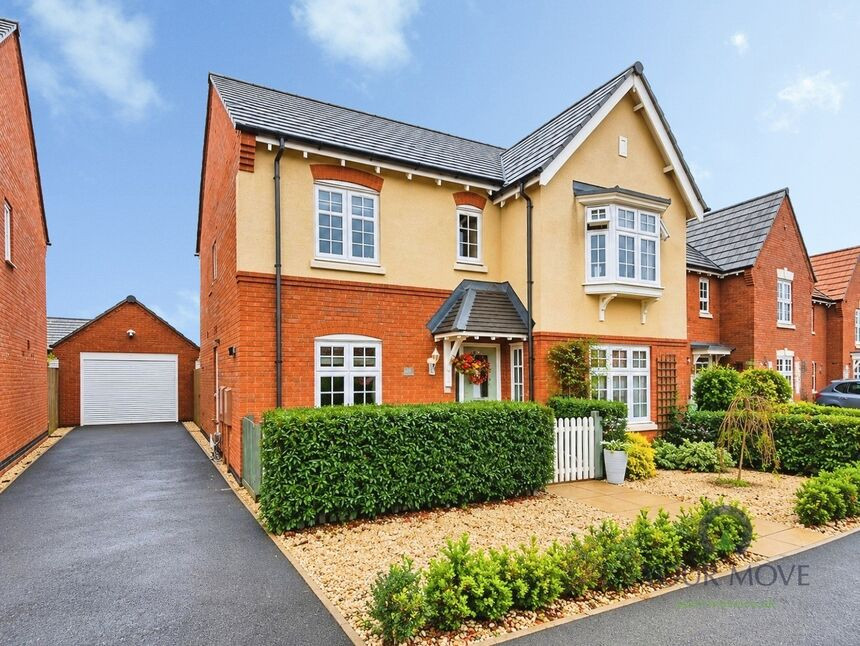
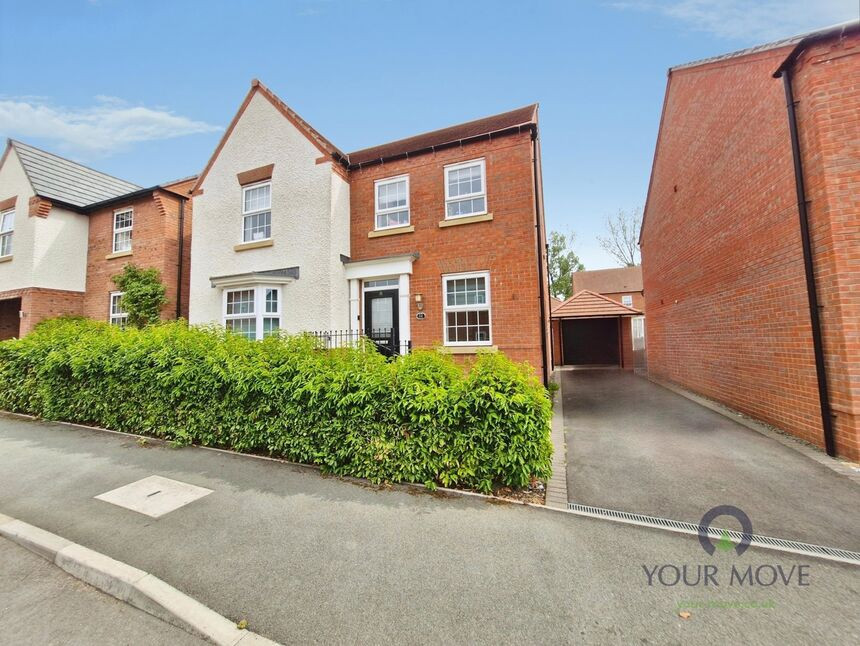
A well-presented four-bedroom detached home, built by Davidsons, situated in Hugglescote. Modern throughout, the property offers spacious family accommodation, a fantastic open-plan living area and a private rear garden with a tucked-away hot tub area.
Upon entering, the hallway benefits from a built-in storage cupboard. To the right is a spacious family room with a media wall and fitted storage, while to the left is a study, currently used as a guest bedroom. A downstairs WC adds additional convenience.
To the rear is the heart of the home, comprising an open-plan kitchen, dining area and lounge. The modern kitchen features wall and base units, a kitchen island with seating, ceramic sink, gas hob, double oven and integrated appliances, including a fridge/freezer and dishwasher. Two sets of French doors open onto the garden, allowing plenty of natural light into the space. The lounge area features an electric fire, fitted storage and further French doors leading to the private hot tub area.
Upstairs, the landing balcony overlooks the entrance hall. The spacious main bedroom is positioned to the front and includes a dressing area with fitted wardrobes and an en suite featuring a mains-fed rainfall shower. Three further double bedrooms provide plenty of space, with bedrooms three and four benefiting from ceiling fans. A family bathroom completes the first floor.
Outside, the front garden features gravel, shrubs, hedging and patio paving, alongside a long tarmac driveway providing tandem parking and access to the single garage with electric door. The rear garden offers a patio seating area, lawn, pergola, greenhouse and planted borders, with side access to the driveway. An outdoor tap, external power points and an alarm and camera system are further benefits.
LOCATION: Situated in Hugglescote, the property is conveniently located for local amenities, schools and nearby Coalville, with road links to surrounding towns and the wider Leicestershire area.
Entrance Hall
Welcoming hallway with built-in storage cupboard.
Family Room
16'12" x 10'11" (5.18m x 3.33m)
Spacious front-facing reception room with media wall and fitted storage.
Study / Bedroom 5
8'0" x 6'0" (2.44m x 1.83m)
Versatile single room, currently used as a guest bedroom.
WC
4'12" x 2'12" (1.52m x 0.91m)
Modern suite comprising WC, wash basin and storage cabinet.
Kitchen / Dining
14'12" x 12'0" (4.57m x 3.66m)
Modern fitted kitchen with central island, integrated appliances, double oven, gas hob and French doors opening onto the garden, complete with fitted blackout blinds.
Open-Plan Lounge
14'0" x 10'0" (4.27m x 3.05m)
Open-plan living space with electric fire, fitted storage and French doors with fitted blackout blinds, leading to the private hot tub area.
Bedroom 1
10'12" x 10'0" (3.35m x 3.05m)
Spacious front-facing double bedroom, beautifully presented.
Dressing Area
4'0" x 2'12" (1.22m x 0.91m)
Fitted wardrobes providing useful storage.
En-Suite
6'12" x 4'10" (2.13m x 1.47m)
Modern suite with mains-fed rainfall shower, pedestal wash basin, cabinet, shaver point and WC.
Bedroom 2
10'12" x 8'10" (3.35m x 2.70m)
Rear-facing double bedroom.
Bedroom 3
12'11" x 8'0" (3.94m x 2.44m)
Rear-facing double bedroom with ceiling fan.
Bedroom 4
10'11" x 8'0" (3.33m x 2.44m)
Front-facing double bedroom, beautifully decorated and featuring a ceiling fan.
Bathroom
8'0" x 6'0" (2.44m x 1.83m)
Modern suite featuring a wide corner bath, separate mains-fed rainfall shower, WC, pedestal wash basin and cabinet.
Front
Recently laid tarmac driveway providing tandem parking, gravelled areas, shrubs and hedging.
Garage
20'0" x 10'0" (6.10m x 3.05m)
Single garage with electric door and a stable-style door providing access to the rear garden.
Garden
Mostly private garden featuring a patio seating area, spacious lawn, pergola, planted borders, greenhouse and a secluded hot tub area. Further benefits include side access to the driveway, outdoor tap and external power points.
Read full description
Upon entering, the hallway benefits from a built-in storage cupboard. To the right is a spacious family room with a media wall and fitted storage, while to the left is a study, currently used as a guest bedroom. A downstairs WC adds additional convenience.
To the rear is the heart of the home, comprising an open-plan kitchen, dining area and lounge. The modern kitchen features wall and base units, a kitchen island with seating, ceramic sink, gas hob, double oven and integrated appliances, including a fridge/freezer and dishwasher. Two sets of French doors open onto the garden, allowing plenty of natural light into the space. The lounge area features an electric fire, fitted storage and further French doors leading to the private hot tub area.
Upstairs, the landing balcony overlooks the entrance hall. The spacious main bedroom is positioned to the front and includes a dressing area with fitted wardrobes and an en suite featuring a mains-fed rainfall shower. Three further double bedrooms provide plenty of space, with bedrooms three and four benefiting from ceiling fans. A family bathroom completes the first floor.
Outside, the front garden features gravel, shrubs, hedging and patio paving, alongside a long tarmac driveway providing tandem parking and access to the single garage with electric door. The rear garden offers a patio seating area, lawn, pergola, greenhouse and planted borders, with side access to the driveway. An outdoor tap, external power points and an alarm and camera system are further benefits.
LOCATION: Situated in Hugglescote, the property is conveniently located for local amenities, schools and nearby Coalville, with road links to surrounding towns and the wider Leicestershire area.
Entrance Hall
Welcoming hallway with built-in storage cupboard.
Family Room
16'12" x 10'11" (5.18m x 3.33m)
Spacious front-facing reception room with media wall and fitted storage.
Study / Bedroom 5
8'0" x 6'0" (2.44m x 1.83m)
Versatile single room, currently used as a guest bedroom.
WC
4'12" x 2'12" (1.52m x 0.91m)
Modern suite comprising WC, wash basin and storage cabinet.
Kitchen / Dining
14'12" x 12'0" (4.57m x 3.66m)
Modern fitted kitchen with central island, integrated appliances, double oven, gas hob and French doors opening onto the garden, complete with fitted blackout blinds.
Open-Plan Lounge
14'0" x 10'0" (4.27m x 3.05m)
Open-plan living space with electric fire, fitted storage and French doors with fitted blackout blinds, leading to the private hot tub area.
Bedroom 1
10'12" x 10'0" (3.35m x 3.05m)
Spacious front-facing double bedroom, beautifully presented.
Dressing Area
4'0" x 2'12" (1.22m x 0.91m)
Fitted wardrobes providing useful storage.
En-Suite
6'12" x 4'10" (2.13m x 1.47m)
Modern suite with mains-fed rainfall shower, pedestal wash basin, cabinet, shaver point and WC.
Bedroom 2
10'12" x 8'10" (3.35m x 2.70m)
Rear-facing double bedroom.
Bedroom 3
12'11" x 8'0" (3.94m x 2.44m)
Rear-facing double bedroom with ceiling fan.
Bedroom 4
10'11" x 8'0" (3.33m x 2.44m)
Front-facing double bedroom, beautifully decorated and featuring a ceiling fan.
Bathroom
8'0" x 6'0" (2.44m x 1.83m)
Modern suite featuring a wide corner bath, separate mains-fed rainfall shower, WC, pedestal wash basin and cabinet.
Front
Recently laid tarmac driveway providing tandem parking, gravelled areas, shrubs and hedging.
Garage
20'0" x 10'0" (6.10m x 3.05m)
Single garage with electric door and a stable-style door providing access to the rear garden.
Garden
Mostly private garden featuring a patio seating area, spacious lawn, pergola, planted borders, greenhouse and a secluded hot tub area. Further benefits include side access to the driveway, outdoor tap and external power points.
Read full description
More properties nearby
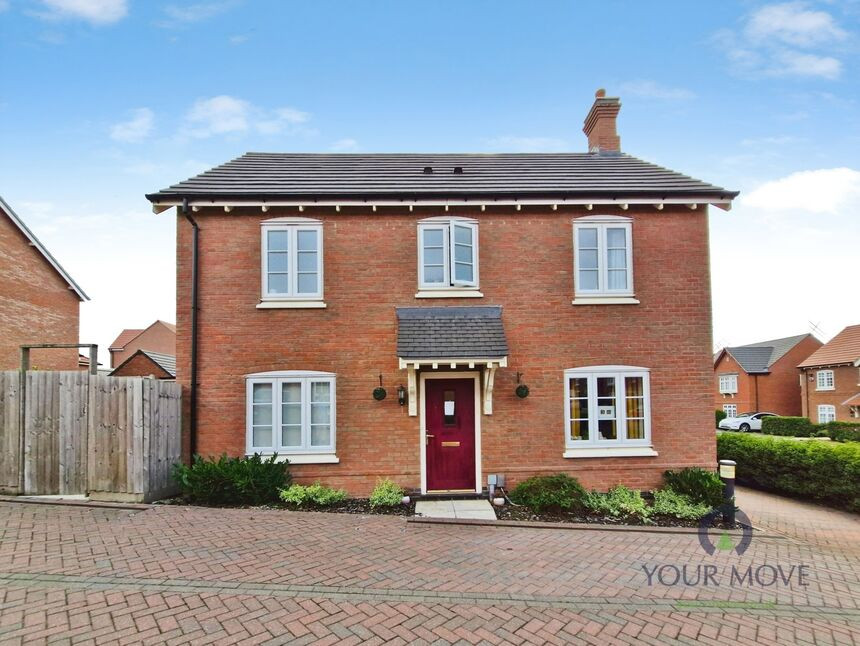
£299,995 Asking price
Usherwood Way, Hugglescote, Leicestershire, LE67
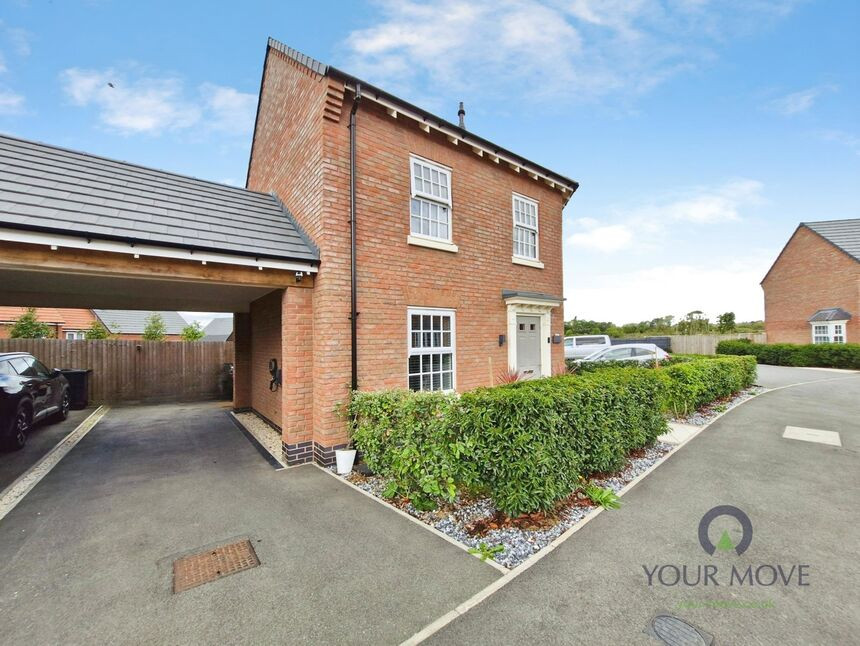
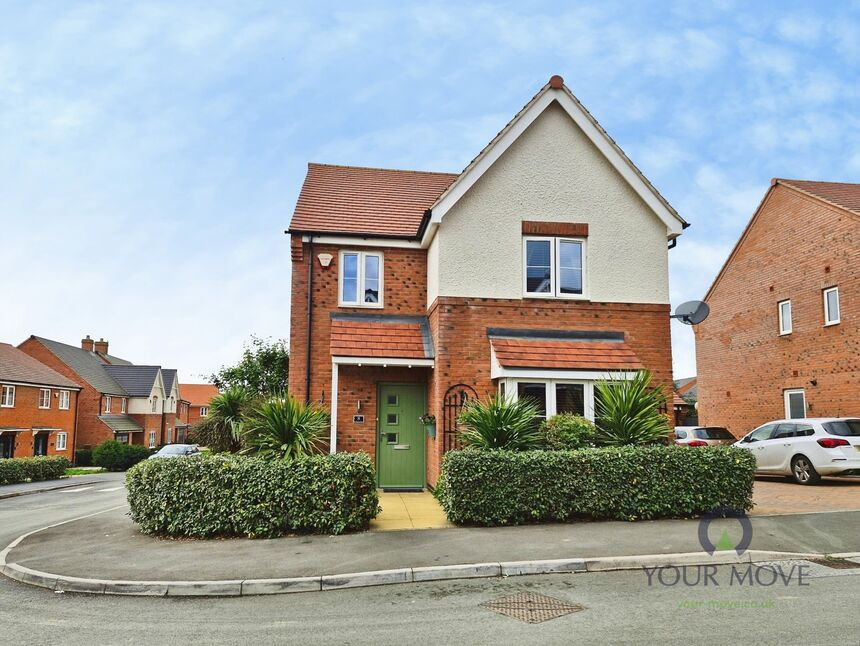
£365,000 Asking price
Comments (0)
Log in to like, comment or share to your feed.
Start the conversation about this listing.