 Available
Photo 1 of 10
£800 pcm
Strauss Crescent, Maltby, South Yorkshire, S66
Strauss Crescent, South Yorkshire, Maltby, S66
- 🏠 House
- 📋 To let
- 🛏 2 beds
- 🛁 1 bath
- 👁 5 views
About this property
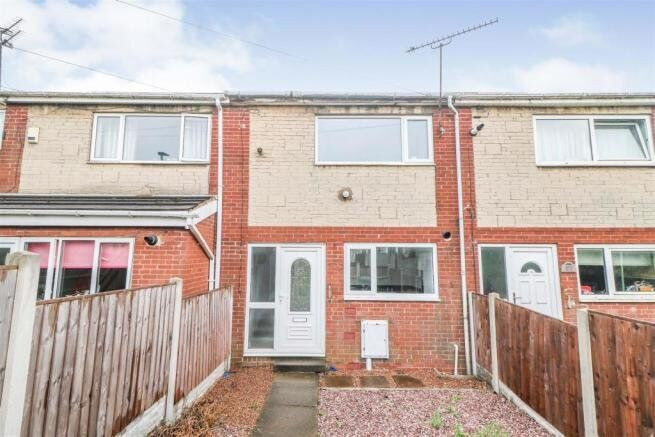
Introducing a charming terraced property.. This delightful home offers a great opportunity for families and couples looking for their dream abode. Boasting a prime location, this property benefits from excellent public transport links, ensuring easy access to all parts of the city.
Step inside this inviting property and you will find a spacious reception room with large windows, allowing for an abundance of natural light. The reception room offers a separate and cosy space to relax and unwind. This room also provides direct access to a beautiful garden, perfect for those who enjoy outdoor living.
The modern kitchen, complete with a range of appliances, is ideal for aspiring chefs and homeowners who enjoy creating culinary delights.
This charming home comprises two double bedrooms, providing ample space for a growing family or house guests. Both bedrooms are well-presented and offer comfortable living spaces.
The property is conveniently located near a range of schools, making it an ideal choice for families looking for excellent educational facilities nearby. Additionally, a variety of local amenities can be found within a short distance, ensuring convenience for daily necessities.
Benefiting from a council tax band A, this property also boasts an EPC rating of D.
Don't miss the chance to call this charming terraced property your new home. Enquire now to arrange a viewing and experience the comfortable and convenient lifestyle it offers.
External
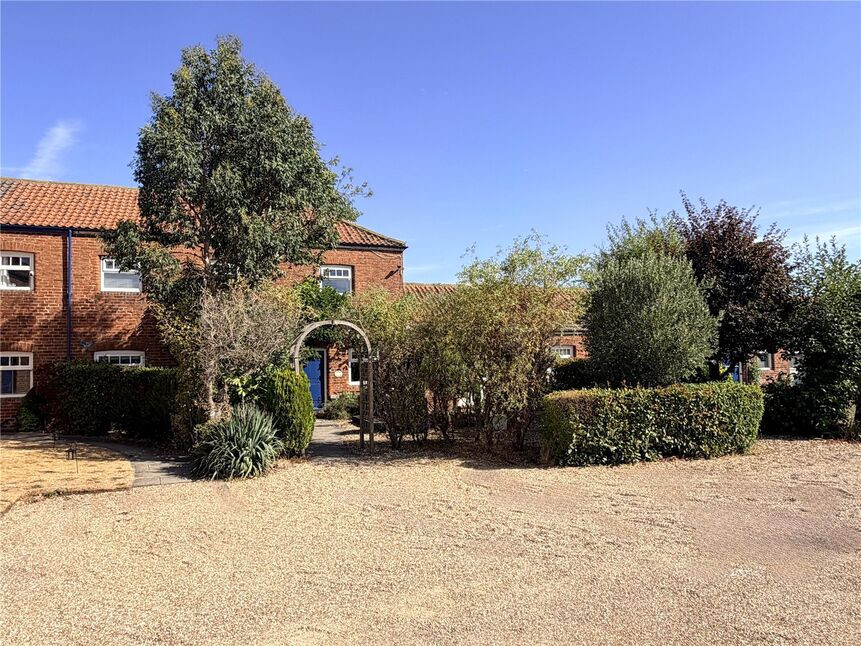
Modern two bedroom mid terrace property, with fully enclosed front and rear gardens.
Kitchen
13'7" x 8'9" (4.14m x 2.66m)
Modern white fitted kitchen with Oven, Hob & Hood. Brand new Fridge freezer and Washing machine.
Lounge
13'6" x 12'9" (4.11m x 3.88m)
Bright and airy lounge with large french doors overlooking the rear garden and further beautiful views. Wooden flooring and a storage cupboard.
Bedroom 1
10'11" x 10'9" (3.34m x 3.28m)
Double bedroom overlooking the front of the property. Grey carpet and neutral walls.
Bedroom 2
10'10" x 7'4" (3.29m x 2.23m)
A further small double bedroom with grey carpet and neutrally decorated walls overlooking the rear garden.
Bathroom
7'3" x 5'10" (2.20m x 1.79m)
Fully tiled bathroom suite with shower over bath, wash basin and toilet.
Garden
Good sized rear garden with beautiful views. Due to its position this garden is an ideal sun-trap!
Read full description
Step inside this inviting property and you will find a spacious reception room with large windows, allowing for an abundance of natural light. The reception room offers a separate and cosy space to relax and unwind. This room also provides direct access to a beautiful garden, perfect for those who enjoy outdoor living.
The modern kitchen, complete with a range of appliances, is ideal for aspiring chefs and homeowners who enjoy creating culinary delights.
This charming home comprises two double bedrooms, providing ample space for a growing family or house guests. Both bedrooms are well-presented and offer comfortable living spaces.
The property is conveniently located near a range of schools, making it an ideal choice for families looking for excellent educational facilities nearby. Additionally, a variety of local amenities can be found within a short distance, ensuring convenience for daily necessities.
Benefiting from a council tax band A, this property also boasts an EPC rating of D.
Don't miss the chance to call this charming terraced property your new home. Enquire now to arrange a viewing and experience the comfortable and convenient lifestyle it offers.
External
Modern two bedroom mid terrace property, with fully enclosed front and rear gardens.
Kitchen
13'7" x 8'9" (4.14m x 2.66m)
Modern white fitted kitchen with Oven, Hob & Hood. Brand new Fridge freezer and Washing machine.
Lounge
13'6" x 12'9" (4.11m x 3.88m)
Bright and airy lounge with large french doors overlooking the rear garden and further beautiful views. Wooden flooring and a storage cupboard.
Bedroom 1
10'11" x 10'9" (3.34m x 3.28m)
Double bedroom overlooking the front of the property. Grey carpet and neutral walls.
Bedroom 2
10'10" x 7'4" (3.29m x 2.23m)
A further small double bedroom with grey carpet and neutrally decorated walls overlooking the rear garden.
Bathroom
7'3" x 5'10" (2.20m x 1.79m)
Fully tiled bathroom suite with shower over bath, wash basin and toilet.
Garden
Good sized rear garden with beautiful views. Due to its position this garden is an ideal sun-trap!
Read full description
More properties nearby
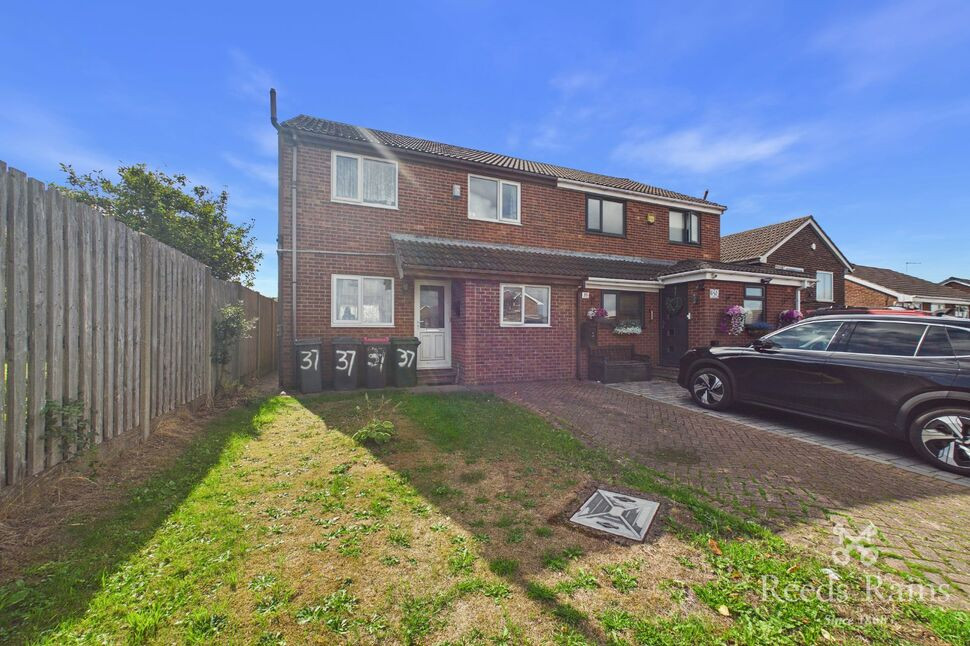
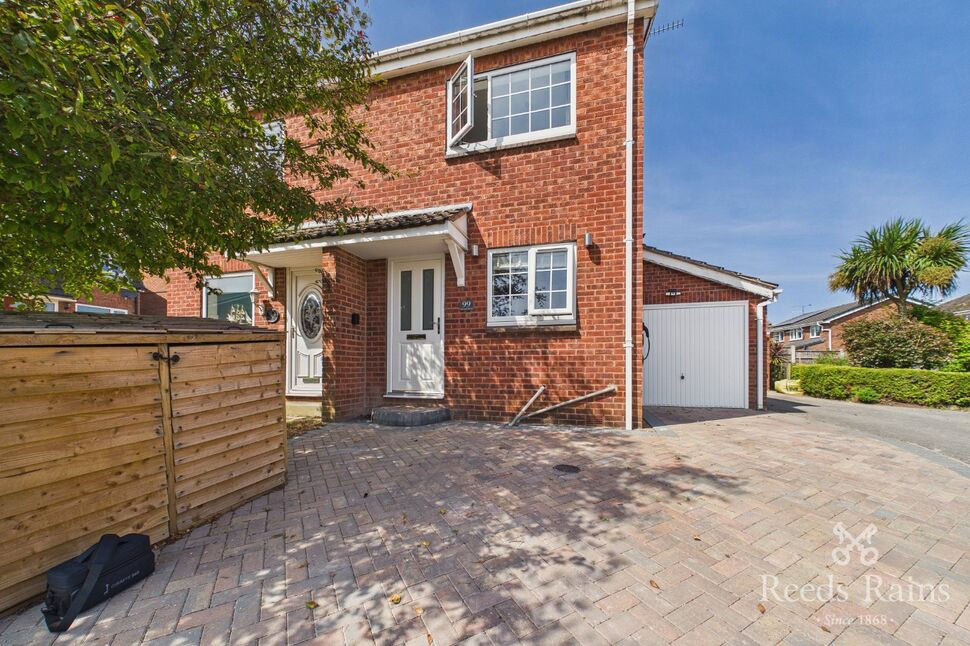
£160,000 Guide price
Yarwell Drive, Maltby, Rotherham, S66
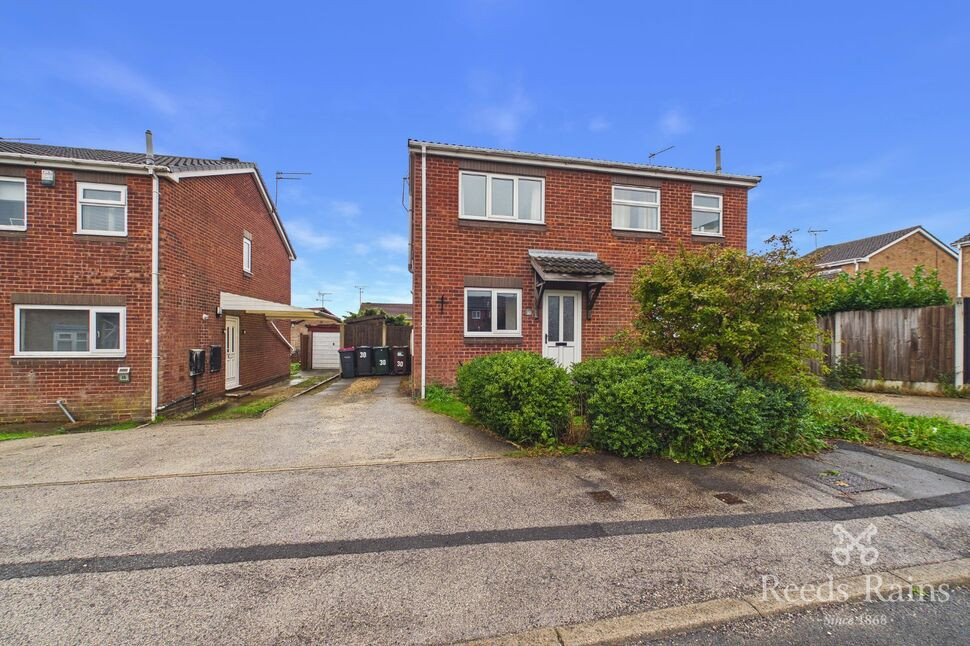
£130,000 Guide price
Trueman Green, Maltby, South Yorkshire, S66
£450,000 Offers over
Comments (0)
Log in to like, comment or share to your feed.
Start the conversation about this listing.