 Available
Photo 1 of 14
£160,000 Guide price
Yarwell Drive, Maltby, Rotherham, S66
Yarwell Drive, Rotherham, Maltby, S66
- 🏠 House
- 📋 For sale
- 🛏 2 beds
- 🛁 1 bath
- 👁 7 views
About this property
GUIDE PRICE £160,000-£170,000
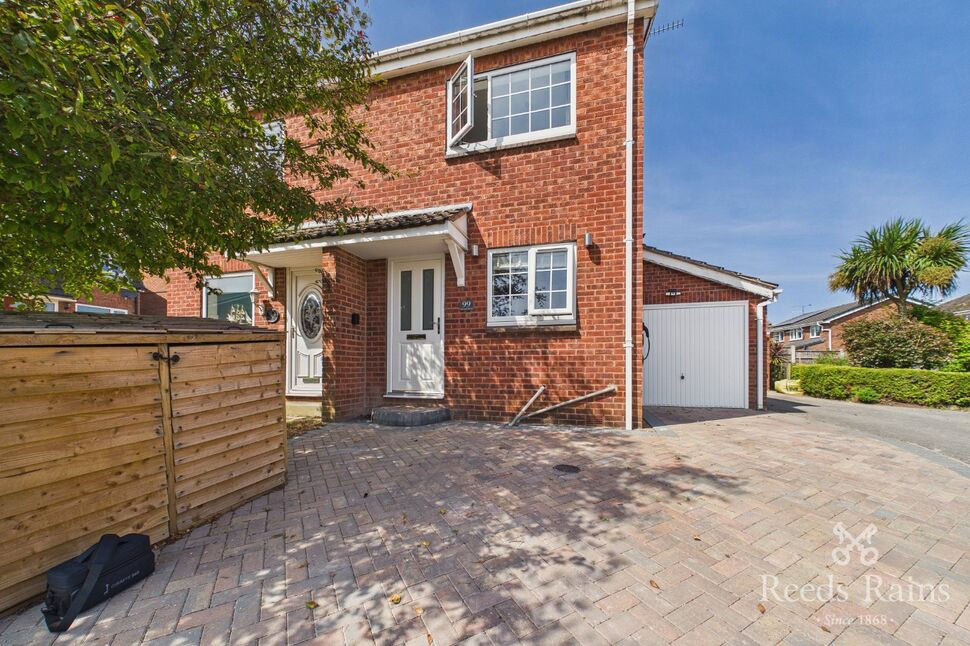
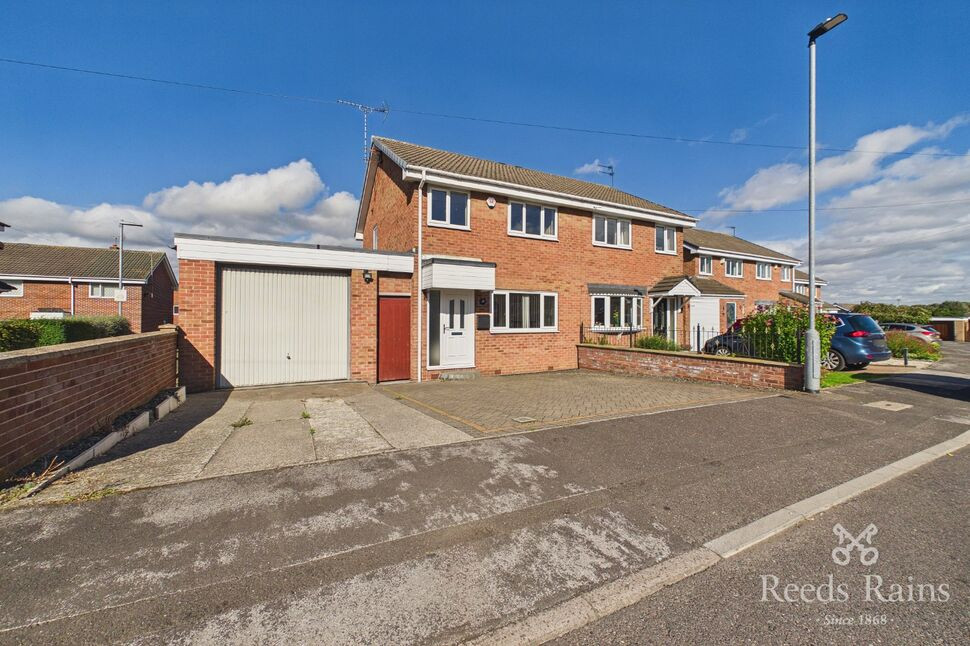
A beautifully presented two-bedroom semi-detached property located upon a cu-de-sac, renovated throughout and ready to move straight into.
Ideally located for the M18/M1 motorway networks, along with close by shops, schools, pubs and restaurants.
The ground floor comprises a spacious lounge/dining room with feature panelled walls and sliding patio doors to the rear garden, alongside a modern fitted kitchen with breakfast bar, gas hob and oven, integrated fridge freezer, and dishwasher.
To the first floor are two double bedrooms and a modern family bathroom fitted with a bath and shower over, WC, wash basin, and heated towel radiator.
Externally, the property benefits from a landscaped, low-maintenance rear garden with patio area, driveway parking for two cars garage, and a fitted electric vehicle charging point.
An ideal home for first-time buyers, professionals, or those looking to downsize. Early viewing is recommended.
Hallway
With front facing double glazed entrance door and stair rising to the first floor.
Living Room
14'11" x 11'3" (4.54m x 3.44m)
Opening from the kitchen is a light and airy spacious lounge with rear double glazed patio doors, laminate floor covering and central heating radiator.
Kitchen
9'10" x 8'2" (3.00m x 2.50m)
Modern fitted kitchen with a range of wall and base units, finished with square edge worktops inset white pot Belfast style sink and complimentary splash backs, There is a breakfast bar area, concealed wall mounted boiler, understairs storage cupboard along with a free standing cooker with extractor above, integrated fridge, freezer, washing machine and slimline dish washer. Laminate floor covering, central heating radiator, front facing double glazed window and door opens to the rear garden.
Landing
With loft access.
Bedroom 1
11'4" x 9'10" (3.45m x 3.00m)
Rear facing double glazed window, central heating radiator and fitted carpet.
Bedroom 2
11'4" x 8'0" (3.45m x 2.45m)
Front facing double glazed window, central heating radiator, fitted carpet and built in storage cupboard.
Bathroom
5'9" x 5'10" (1.75m x 1.77m)
Fitted with a panelled bath, bi-folding shower screen and mains dual head shower, low flush wc and pedestal wash basin, Complementary tiling to the floor and splash back areas, ladder style radiator and side facing double glazed windows.
External
To the front of the property is a generous block paved driveway providing off road parking for 2 cars, electric car charging point and access to the garage. The enclosed rear garden is mainly laid to lawn with raised flower borders, paved pathways and patio areas.
Garage
Having an up and over garage door, ample space for storage and rear courtesy door providing access the the garden.
Agents Notes
To be able to purchase a property in the United Kingdom all agents have a legal requirement to conduct Identity checks on all customers involved in the transaction to fulfil their obligations under Anti Money Laundering regulations. We outsource this check to a third party and a charge will apply. Ask the branch for further details.
Read full description
A beautifully presented two-bedroom semi-detached property located upon a cu-de-sac, renovated throughout and ready to move straight into.
Ideally located for the M18/M1 motorway networks, along with close by shops, schools, pubs and restaurants.
The ground floor comprises a spacious lounge/dining room with feature panelled walls and sliding patio doors to the rear garden, alongside a modern fitted kitchen with breakfast bar, gas hob and oven, integrated fridge freezer, and dishwasher.
To the first floor are two double bedrooms and a modern family bathroom fitted with a bath and shower over, WC, wash basin, and heated towel radiator.
Externally, the property benefits from a landscaped, low-maintenance rear garden with patio area, driveway parking for two cars garage, and a fitted electric vehicle charging point.
An ideal home for first-time buyers, professionals, or those looking to downsize. Early viewing is recommended.
Hallway
With front facing double glazed entrance door and stair rising to the first floor.
Living Room
14'11" x 11'3" (4.54m x 3.44m)
Opening from the kitchen is a light and airy spacious lounge with rear double glazed patio doors, laminate floor covering and central heating radiator.
Kitchen
9'10" x 8'2" (3.00m x 2.50m)
Modern fitted kitchen with a range of wall and base units, finished with square edge worktops inset white pot Belfast style sink and complimentary splash backs, There is a breakfast bar area, concealed wall mounted boiler, understairs storage cupboard along with a free standing cooker with extractor above, integrated fridge, freezer, washing machine and slimline dish washer. Laminate floor covering, central heating radiator, front facing double glazed window and door opens to the rear garden.
Landing
With loft access.
Bedroom 1
11'4" x 9'10" (3.45m x 3.00m)
Rear facing double glazed window, central heating radiator and fitted carpet.
Bedroom 2
11'4" x 8'0" (3.45m x 2.45m)
Front facing double glazed window, central heating radiator, fitted carpet and built in storage cupboard.
Bathroom
5'9" x 5'10" (1.75m x 1.77m)
Fitted with a panelled bath, bi-folding shower screen and mains dual head shower, low flush wc and pedestal wash basin, Complementary tiling to the floor and splash back areas, ladder style radiator and side facing double glazed windows.
External
To the front of the property is a generous block paved driveway providing off road parking for 2 cars, electric car charging point and access to the garage. The enclosed rear garden is mainly laid to lawn with raised flower borders, paved pathways and patio areas.
Garage
Having an up and over garage door, ample space for storage and rear courtesy door providing access the the garden.
Agents Notes
To be able to purchase a property in the United Kingdom all agents have a legal requirement to conduct Identity checks on all customers involved in the transaction to fulfil their obligations under Anti Money Laundering regulations. We outsource this check to a third party and a charge will apply. Ask the branch for further details.
Read full description
What's it like to live here?
Nearby businesses open now
More properties nearby
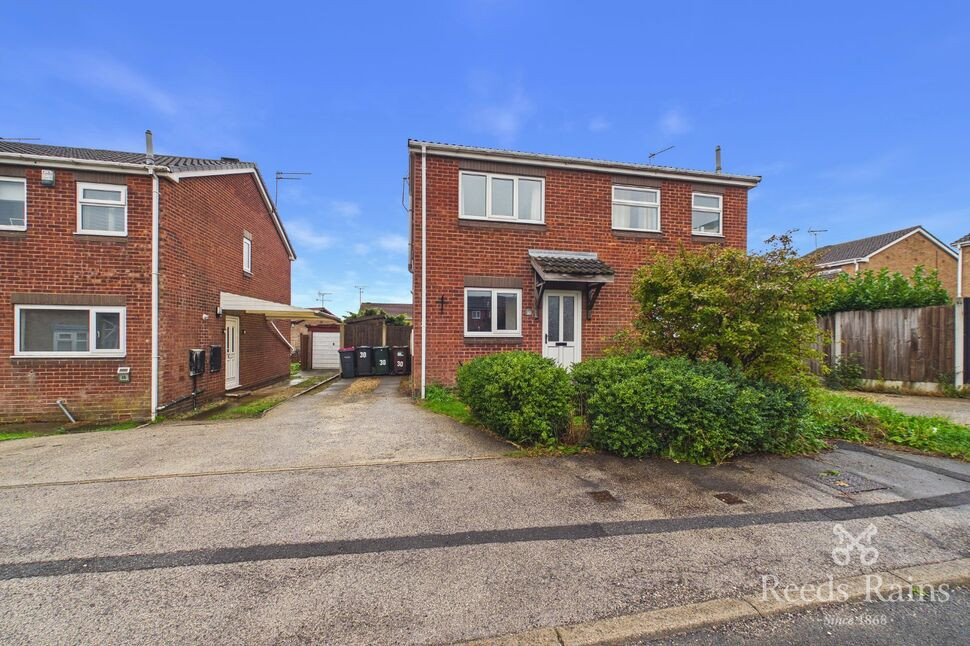
£130,000 Guide price
Trueman Green, Maltby, South Yorkshire, S66
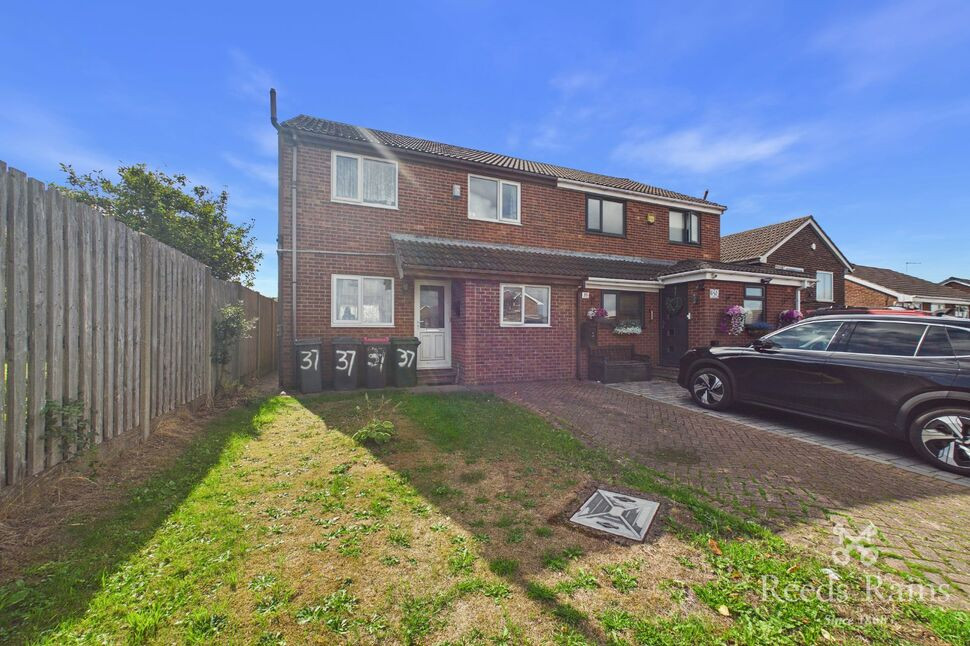
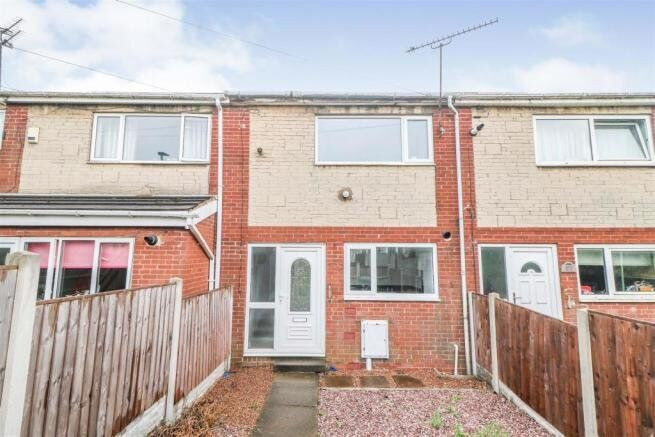
£220,000 Guide price
Comments (0)
Log in to like, comment or share to your feed.
Start the conversation about this listing.