 Available
Photo 1 of 15
£130,000 Guide price
Trueman Green, Maltby, South Yorkshire, S66
Trueman Green, South Yorkshire, Maltby, S66
- 🏠 House
- 📋 For sale
- 🛏 2 beds
- 🛁 1 bath
- 👁 4 views
About this property
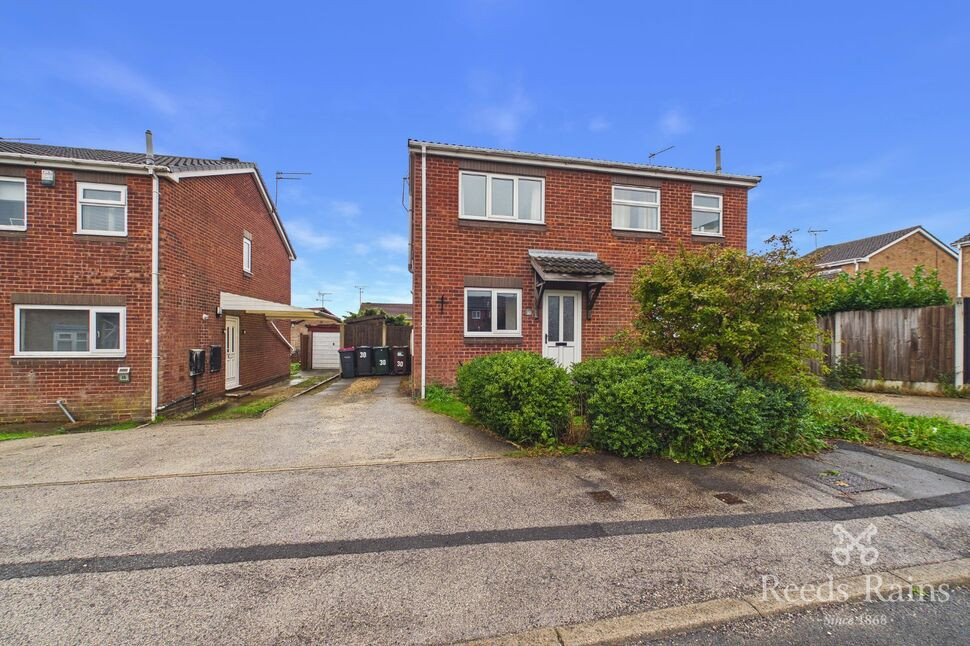
Available with no onward chain, this two-bedroom semi-detached home is located within a peaceful cul-de-sac and presents an excellent opportunity for first-time buyers, investors or those looking to downsize.
The accommodation opens into an entrance hallway leading through to the kitchen, which is fitted with a range of wall and base units providing ample storage, complemented by a built-in fridge freezer, gas oven, induction hob and tiled splashback. To the rear the property leads through to the lounge which features fitted wooden flooring and a gas fire as the focal point.
Accessed from the rear of the property, the conservatory benefits from a PVC roof and French doors opening directly onto the rear garden, creating additional living space overlooking the outdoor area.
To the first floor are two bedrooms and the family bathroom. The principal bedroom is neutrally decorated and finished with wooden flooring, while the second bedroom offers fitted carpeting and neutral decor. Both rooms are served by radiators. The bathroom comprises a WC, wash hand basin, bath with electric shower over, tiled splashbacks and laminate flooring.
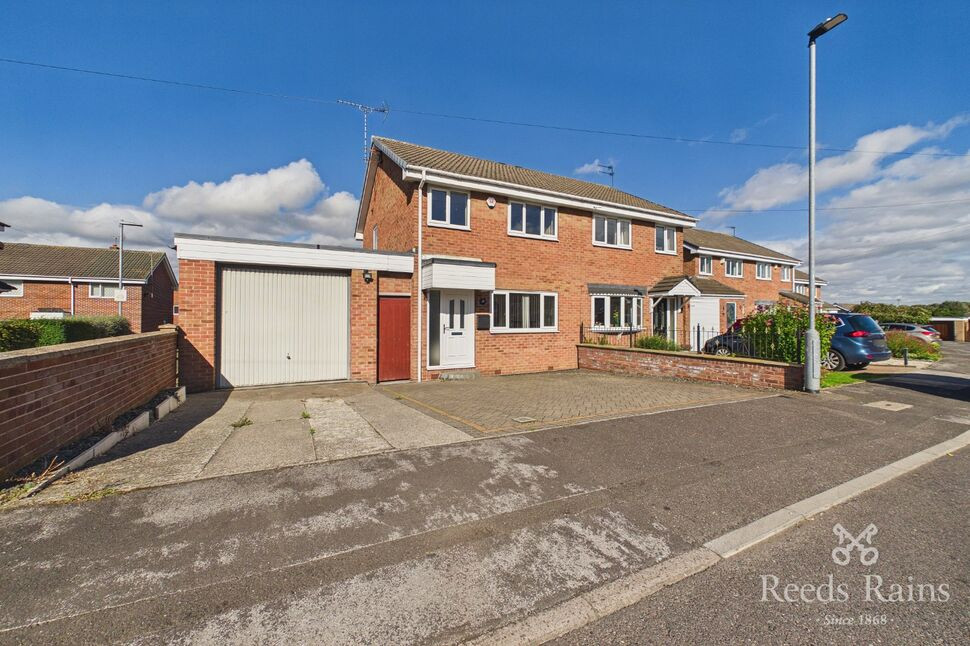
Externally, the property benefits from a driveway providing off-road parking to the front. To the rear is a private enclosed garden, offering a secure and manageable outdoor space.
The property is freehold and benefits from gas central heating throughout.
Entrance Hallway
Provides access to the ground floor accommodation and staircase to the first floor.
Kitchen
8'6" x 10'3" (2.59m x 3.13m)
Fitted with a range of storage units, built-in fridge freezer, gas oven, induction hob and tiled splashback.
Living Room
11'8" x 15'3" (3.55m x 4.64m)
Heart of the home, reception room with fitted wooden flooring and gas fire and central heating radiator.
Conservatory
9'8" x 8'8" (2.94m x 2.64m)
Additional reception space with PVC roof and French doors opening onto the rear garden.
Bedroom 1
11'7" x 10'3" (3.54m x 3.12m)
Double bedroom with neutral decor, wooden flooring and radiator.
Bedroom 2
8'6" x 7'11" (2.60m x 2.42m)
Double bedroom with neutral decor, fitted carpet and radiator.
Bathroom
Fitted with a WC, wash hand basin, bath with electric shower over, tiled splashbacks and tiled flooring.
Exterior
To the front there is a driveway providing off-road parking and access to the property. To the rear there is a lawned private enclosed garden.
Agents Notes
To be able to purchase a property in the United Kingdom all agents have a legal requirement to conduct Identity checks on all customers involved in the transaction to fulfil their obligations under Anti Money Laundering regulations. We outsource this check to a third party and a charge will apply. Ask the branch for further details.
Read full description
The accommodation opens into an entrance hallway leading through to the kitchen, which is fitted with a range of wall and base units providing ample storage, complemented by a built-in fridge freezer, gas oven, induction hob and tiled splashback. To the rear the property leads through to the lounge which features fitted wooden flooring and a gas fire as the focal point.
Accessed from the rear of the property, the conservatory benefits from a PVC roof and French doors opening directly onto the rear garden, creating additional living space overlooking the outdoor area.
To the first floor are two bedrooms and the family bathroom. The principal bedroom is neutrally decorated and finished with wooden flooring, while the second bedroom offers fitted carpeting and neutral decor. Both rooms are served by radiators. The bathroom comprises a WC, wash hand basin, bath with electric shower over, tiled splashbacks and laminate flooring.
Externally, the property benefits from a driveway providing off-road parking to the front. To the rear is a private enclosed garden, offering a secure and manageable outdoor space.
The property is freehold and benefits from gas central heating throughout.
Entrance Hallway
Provides access to the ground floor accommodation and staircase to the first floor.
Kitchen
8'6" x 10'3" (2.59m x 3.13m)
Fitted with a range of storage units, built-in fridge freezer, gas oven, induction hob and tiled splashback.
Living Room
11'8" x 15'3" (3.55m x 4.64m)
Heart of the home, reception room with fitted wooden flooring and gas fire and central heating radiator.
Conservatory
9'8" x 8'8" (2.94m x 2.64m)
Additional reception space with PVC roof and French doors opening onto the rear garden.
Bedroom 1
11'7" x 10'3" (3.54m x 3.12m)
Double bedroom with neutral decor, wooden flooring and radiator.
Bedroom 2
8'6" x 7'11" (2.60m x 2.42m)
Double bedroom with neutral decor, fitted carpet and radiator.
Bathroom
Fitted with a WC, wash hand basin, bath with electric shower over, tiled splashbacks and tiled flooring.
Exterior
To the front there is a driveway providing off-road parking and access to the property. To the rear there is a lawned private enclosed garden.
Agents Notes
To be able to purchase a property in the United Kingdom all agents have a legal requirement to conduct Identity checks on all customers involved in the transaction to fulfil their obligations under Anti Money Laundering regulations. We outsource this check to a third party and a charge will apply. Ask the branch for further details.
Read full description
What's it like to live here?
Nearby businesses open now
More properties nearby
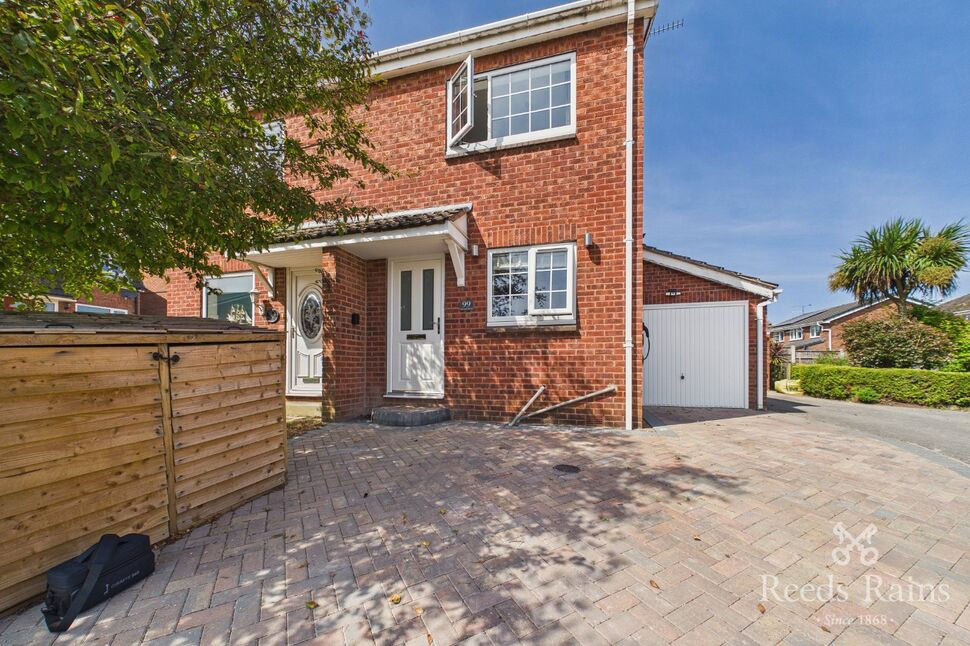
£160,000 Guide price
Yarwell Drive, Maltby, Rotherham, S66
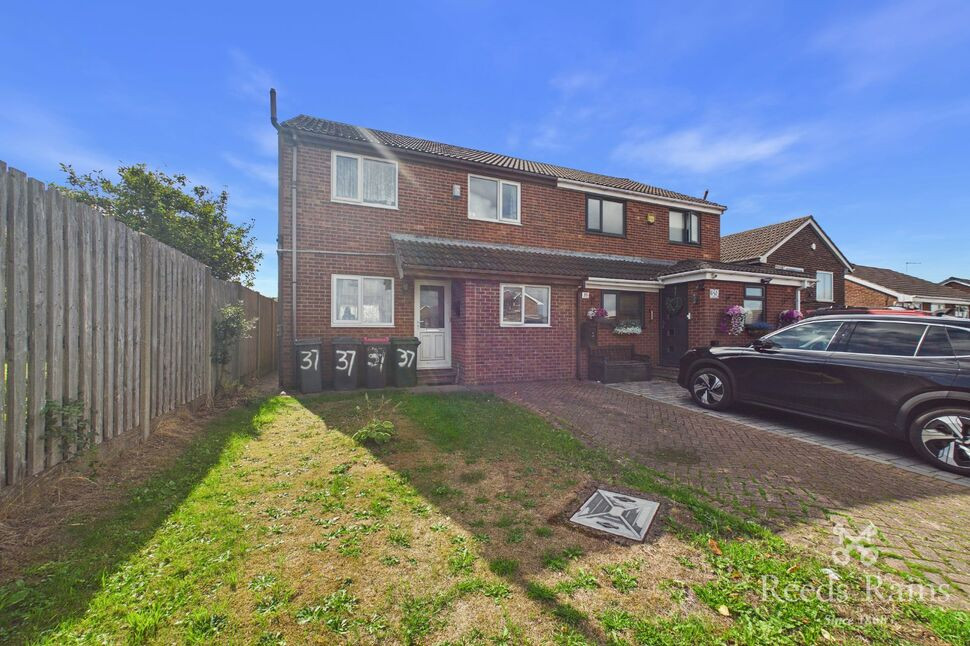
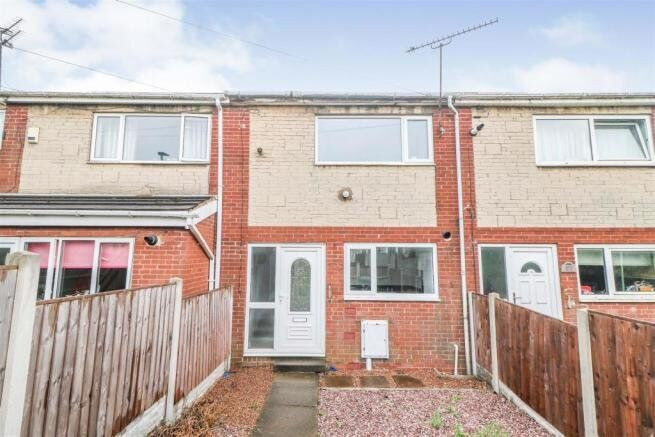
£220,000 Guide price
Comments (0)
Log in to like, comment or share to your feed.
Start the conversation about this listing.