 Available
Photo 1 of 14
£190,000
Greenland Avenue, Maltby, South Yorkshire, S66
Greenland Avenue, South Yorkshire, Maltby, S66
- 🏠 House
- 📋 For sale
- 🛏 3 beds
- 🛁 2 baths
- 👁 6 views
About this property
This well-proportioned three-bedroom semi-detached home offers versatile accommodation, ideal for first-time buyers, families and investors alike.
The property is entered via a spacious living/dining room stretching almost the full length of the home, featuring under-stairs storage and French doors opening onto the rear garden. The fitted kitchen offers a range of wall and base units, an oven, hob, extractor hood, sink unit, space for white goods, boiler and access to both the garden and adjoining reception rooms.
A separate lounge provides additional living space and leads through to a useful study, ideal for home working or a variety of other uses.
To the first floor are three bedrooms, including a generous principal bedroom with fitted wardrobes and en-suite shower room, alongside a family bathroom fitted with a corner bath. The landing also provides access to the loft and useful storage space.
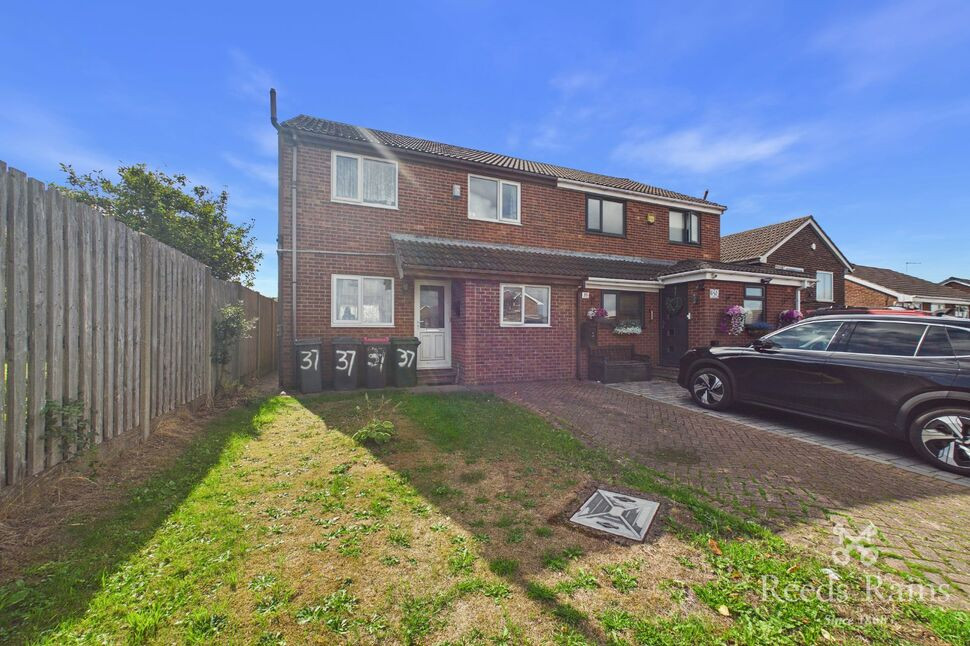
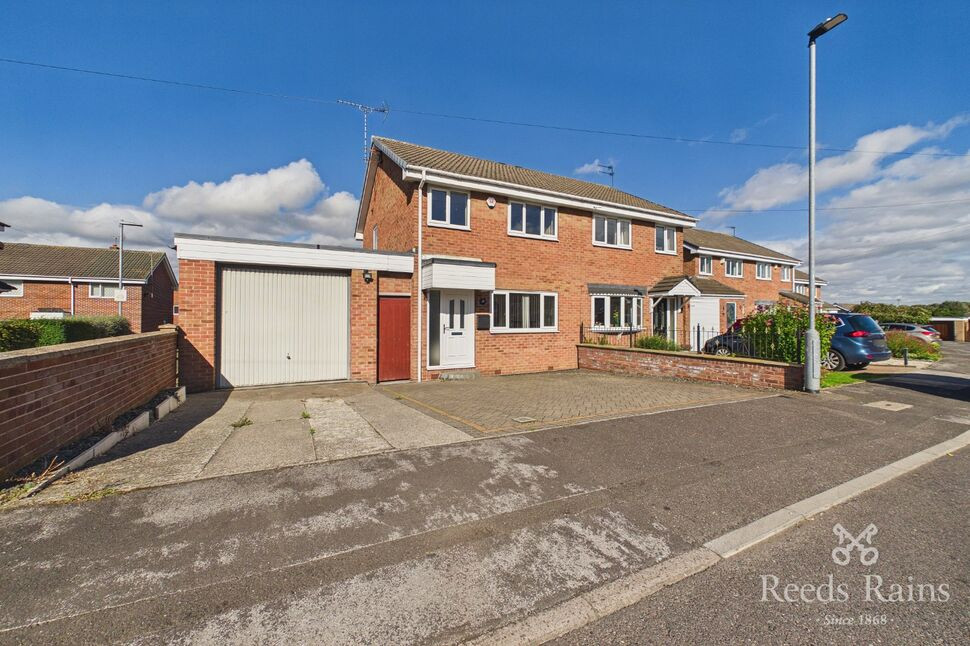
Externally, the property benefits from a lawned front garden, driveway providing off-road parking and gated side access. To the rear is a private enclosed garden with patio area, lawn and space for additional outdoor storage.
Living / Dining Room
25'11" x 10'8" (7.90m x 3.25m)
Spacious dual-purpose reception room with laminate flooring, two radiators, under-stairs storage and French doors to the rear garden.
Kitchen
11'2" x 8'6" (3.40m x 2.58m)
Fitted kitchen comprising wall and base units, oven, hob, extractor hood, sink unit, boiler and space for white goods.
Lounge
9'7" x 7'12" (2.93m x 2.43m)
Separate carpeted reception room providing additional living space and access to the study.
Study
7'1" x 7'12" (2.16m x 2.43m)
Useful study with laminate flooring and a front-facing window.
Landing
Carpeted landing providing access to all bedrooms, bathroom, loft space and storage cupboard.
Bedroom 1
16'2" x 8'7" (4.93m x 2.61m)
Front-facing double bedroom with fitted wardrobes, radiator, carpet flooring and access to the en-suite.
En-Suite
Fitted with a shower enclosure, wash hand basin and WC.
Bedroom 2
9'5" x 10'7" (2.88m x 3.22m)
Rear-facing double bedroom with carpet flooring, radiator and window overlooking the garden.
Bedroom 3
9'5" x 8'9" (2.88m x 2.66m)
Rear-facing single bedroom with carpet flooring, radiator and window.
Bathroom
Family bathroom fitted with a corner bath, laminate flooring, tiled splashbacks and an opaque front-facing window.
Exterior
Lawned front garden with driveway parking and side access leading to a private enclosed rear garden with patio, pathway, storage area and lawned sections.
Agents Notes
To be able to purchase a property in the United Kingdom all agents have a legal requirement to conduct Identity checks on all customers involved in the transaction to fulfil their obligations under Anti Money Laundering regulations. We outsource this check to a third party and a charge will apply. Ask the branch for further details.
Read full description
The property is entered via a spacious living/dining room stretching almost the full length of the home, featuring under-stairs storage and French doors opening onto the rear garden. The fitted kitchen offers a range of wall and base units, an oven, hob, extractor hood, sink unit, space for white goods, boiler and access to both the garden and adjoining reception rooms.
A separate lounge provides additional living space and leads through to a useful study, ideal for home working or a variety of other uses.
To the first floor are three bedrooms, including a generous principal bedroom with fitted wardrobes and en-suite shower room, alongside a family bathroom fitted with a corner bath. The landing also provides access to the loft and useful storage space.
Externally, the property benefits from a lawned front garden, driveway providing off-road parking and gated side access. To the rear is a private enclosed garden with patio area, lawn and space for additional outdoor storage.
Living / Dining Room
25'11" x 10'8" (7.90m x 3.25m)
Spacious dual-purpose reception room with laminate flooring, two radiators, under-stairs storage and French doors to the rear garden.
Kitchen
11'2" x 8'6" (3.40m x 2.58m)
Fitted kitchen comprising wall and base units, oven, hob, extractor hood, sink unit, boiler and space for white goods.
Lounge
9'7" x 7'12" (2.93m x 2.43m)
Separate carpeted reception room providing additional living space and access to the study.
Study
7'1" x 7'12" (2.16m x 2.43m)
Useful study with laminate flooring and a front-facing window.
Landing
Carpeted landing providing access to all bedrooms, bathroom, loft space and storage cupboard.
Bedroom 1
16'2" x 8'7" (4.93m x 2.61m)
Front-facing double bedroom with fitted wardrobes, radiator, carpet flooring and access to the en-suite.
En-Suite
Fitted with a shower enclosure, wash hand basin and WC.
Bedroom 2
9'5" x 10'7" (2.88m x 3.22m)
Rear-facing double bedroom with carpet flooring, radiator and window overlooking the garden.
Bedroom 3
9'5" x 8'9" (2.88m x 2.66m)
Rear-facing single bedroom with carpet flooring, radiator and window.
Bathroom
Family bathroom fitted with a corner bath, laminate flooring, tiled splashbacks and an opaque front-facing window.
Exterior
Lawned front garden with driveway parking and side access leading to a private enclosed rear garden with patio, pathway, storage area and lawned sections.
Agents Notes
To be able to purchase a property in the United Kingdom all agents have a legal requirement to conduct Identity checks on all customers involved in the transaction to fulfil their obligations under Anti Money Laundering regulations. We outsource this check to a third party and a charge will apply. Ask the branch for further details.
Read full description
What's it like to live here?
Nearby businesses open now
More properties nearby
£160,000 Guide price
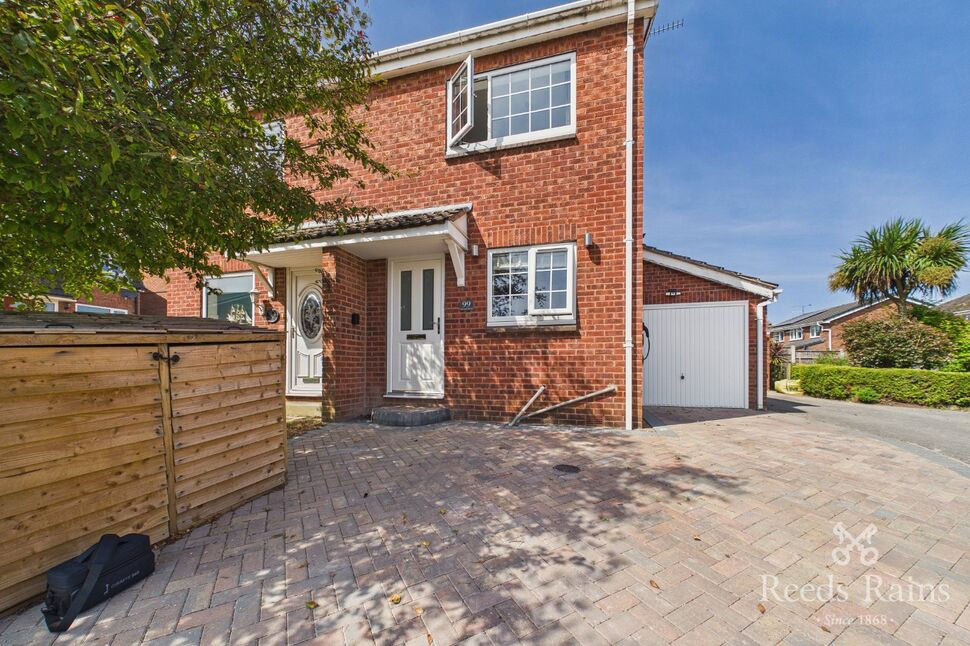
Yarwell Drive, Maltby, Rotherham, S66
£130,000 Guide price
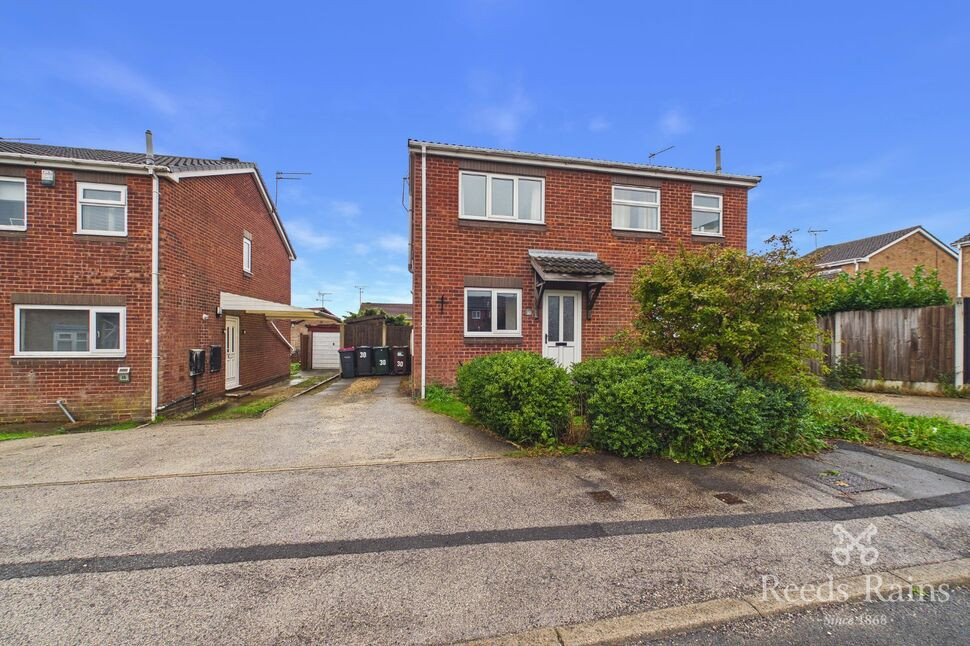
Trueman Green, Maltby, South Yorkshire, S66
£220,000 Guide price
Comments (0)
Log in to like, comment or share to your feed.
Start the conversation about this listing.