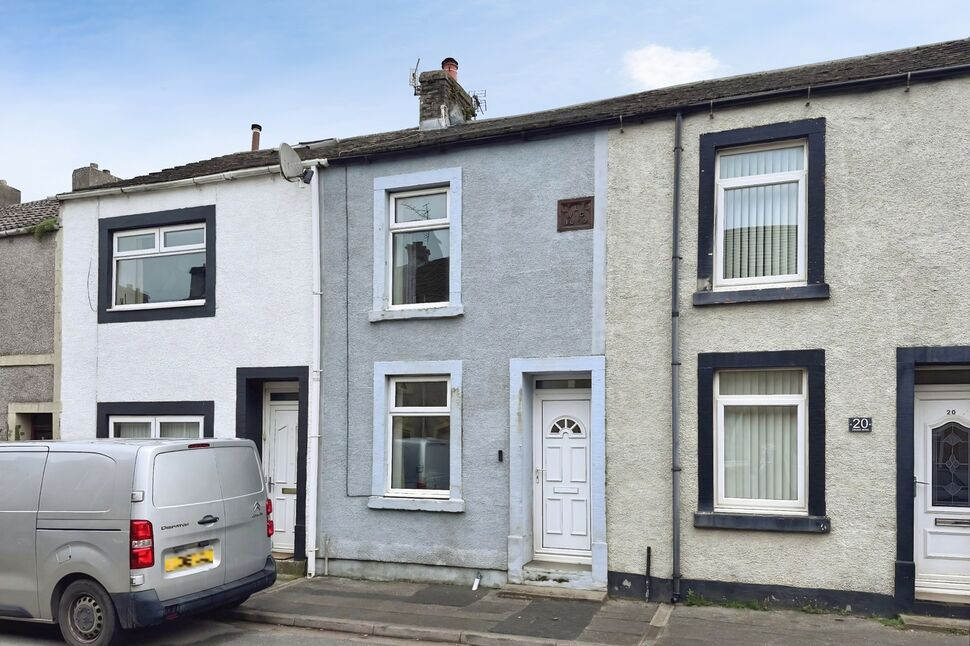
 Available
Photo 1 of 12
£80,000 Asking price
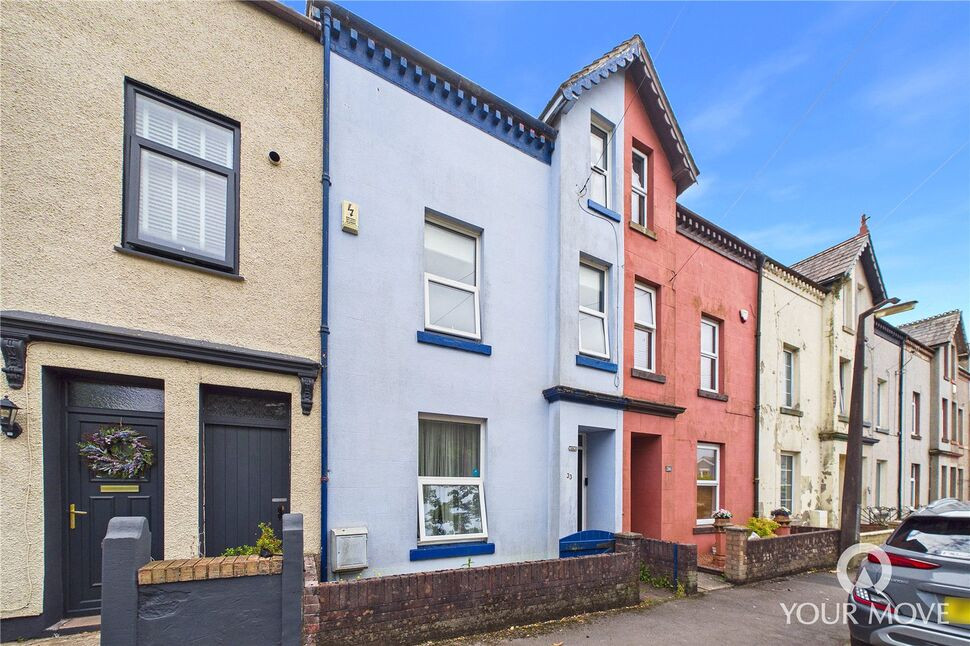
Dalzell Street, Moor Row, Cumbria, CA24
Dalzell Street, Cumbria, Moor Row, CA24
- 🏠 House
- 📋 For sale
- 🛏 2 beds
- 🛁 1 bath
- 👁 8 views
About this property
This charming two-bedroom terraced home, offered for sale with no onward chain, presents an excellent opportunity for first-time buyers looking for something a little different. Blending unique character features with a modern twist, the property boasts a striking circular archway that seamlessly connects the living areas, creating a sense of flow and individuality rarely found in similar homes.
The accommodation is well presented throughout, with a contemporary kitchen designed for both style and practicality. Upstairs, there are two well-proportioned bedrooms, offering comfortable and versatile living space.
Externally, the property benefits from a spacious yet low-maintenance rear garden—ideal for relaxing or entertaining without the upkeep. Nestled within a quiet village setting, the home enjoys a peaceful position while still providing easy access to Whitehaven and its range of amenities, transport links, and schools.
Early viewing is highly recommended to appreciate the unique features and inviting feel this home offers.
Living Room
3.62m x 3.22
Light and airy living room, with feature fireplace and brick surround. A large, round archway creates a seamless flow between the living and dining room.
Dining Room
11'10" x 10'8" (3.61m x 3.26m)
Spacious dining room, with room to comfortably accommodate a four-seater dining table. A staircase with door leads to the first floor.
Kitchen
9'3" x 6'4" (2.83m x 1.94m)
Offering a range of modern fitted units, with granite effect countertop, integrated electric oven and countertop mounted gas hob.
Rear Hallway
With fitted cupboard housing the gas boiler and external door leading to the rear garden.
Bathroom
7'9" x 6'1" (2.37m x 1.85m)
Modern bathroom, with marble and stone effect two tone panelling. Benefitting from a bath with shower over, w/c, heated towel rail, recessed lighting and a wash hand basin set within a fitted vanity.
First Floor
With landing.
Bedroom 1
11'10" x 10'7" (3.60m x 3.22m)
Generous double bedroom, with feature fireplace.
Bedroom 2
3.18m x 2.70
Double bedroom, with convenient over stairs cupboard. Boasting partial fell views to the rear.
Outside
To the rear of the property, is a good-sized, enclosed garden. The low maintenance landscaping offers gravelled, artificial lawned and patio areas, ideal for outdoor entertaining and relaxing. A gate, provides external rear access to the property from the rear lane.
Agents Notes
The property benefits from gas heating and double glazing. Parking for the property is on street- which can be found to both the front and rear.The title has restrictive covenants, including but not limited to, the commercial use of the property to distribute alcohol. A full copy for the land registry and title plan, are available to interested parties from the branch.
Read full description
The accommodation is well presented throughout, with a contemporary kitchen designed for both style and practicality. Upstairs, there are two well-proportioned bedrooms, offering comfortable and versatile living space.
Externally, the property benefits from a spacious yet low-maintenance rear garden—ideal for relaxing or entertaining without the upkeep. Nestled within a quiet village setting, the home enjoys a peaceful position while still providing easy access to Whitehaven and its range of amenities, transport links, and schools.
Early viewing is highly recommended to appreciate the unique features and inviting feel this home offers.
Living Room
3.62m x 3.22
Light and airy living room, with feature fireplace and brick surround. A large, round archway creates a seamless flow between the living and dining room.
Dining Room
11'10" x 10'8" (3.61m x 3.26m)
Spacious dining room, with room to comfortably accommodate a four-seater dining table. A staircase with door leads to the first floor.
Kitchen
9'3" x 6'4" (2.83m x 1.94m)
Offering a range of modern fitted units, with granite effect countertop, integrated electric oven and countertop mounted gas hob.
Rear Hallway
With fitted cupboard housing the gas boiler and external door leading to the rear garden.
Bathroom
7'9" x 6'1" (2.37m x 1.85m)
Modern bathroom, with marble and stone effect two tone panelling. Benefitting from a bath with shower over, w/c, heated towel rail, recessed lighting and a wash hand basin set within a fitted vanity.
First Floor
With landing.
Bedroom 1
11'10" x 10'7" (3.60m x 3.22m)
Generous double bedroom, with feature fireplace.
Bedroom 2
3.18m x 2.70
Double bedroom, with convenient over stairs cupboard. Boasting partial fell views to the rear.
Outside
To the rear of the property, is a good-sized, enclosed garden. The low maintenance landscaping offers gravelled, artificial lawned and patio areas, ideal for outdoor entertaining and relaxing. A gate, provides external rear access to the property from the rear lane.
Agents Notes
The property benefits from gas heating and double glazing. Parking for the property is on street- which can be found to both the front and rear.The title has restrictive covenants, including but not limited to, the commercial use of the property to distribute alcohol. A full copy for the land registry and title plan, are available to interested parties from the branch.
Read full description
What's it like to live here?
Nearby businesses open now
More properties nearby
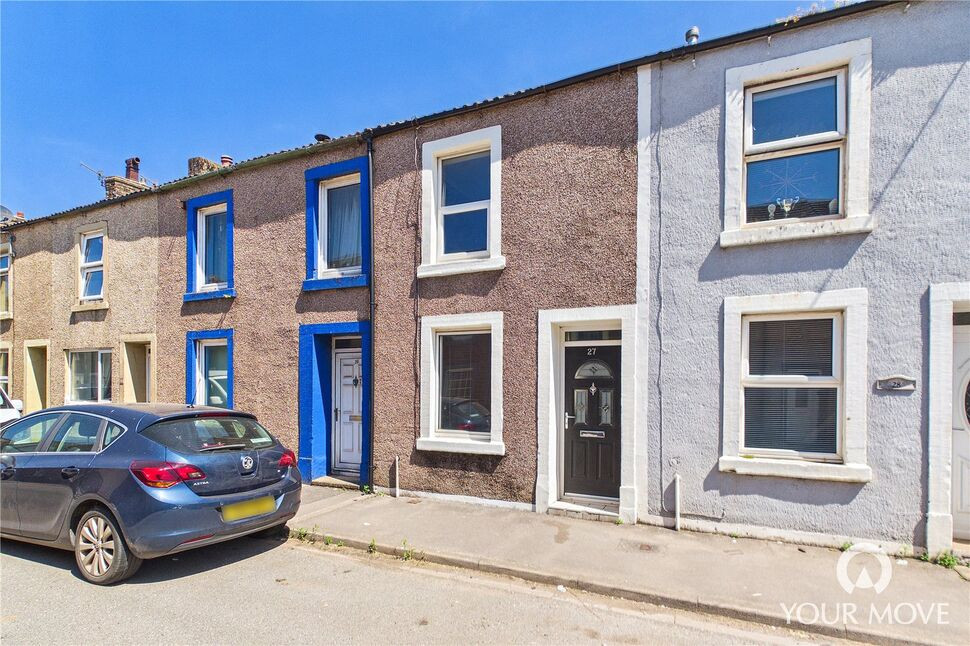
£85,000 Asking price
Dalzell Street, Moor Row, Cumbria, CA24
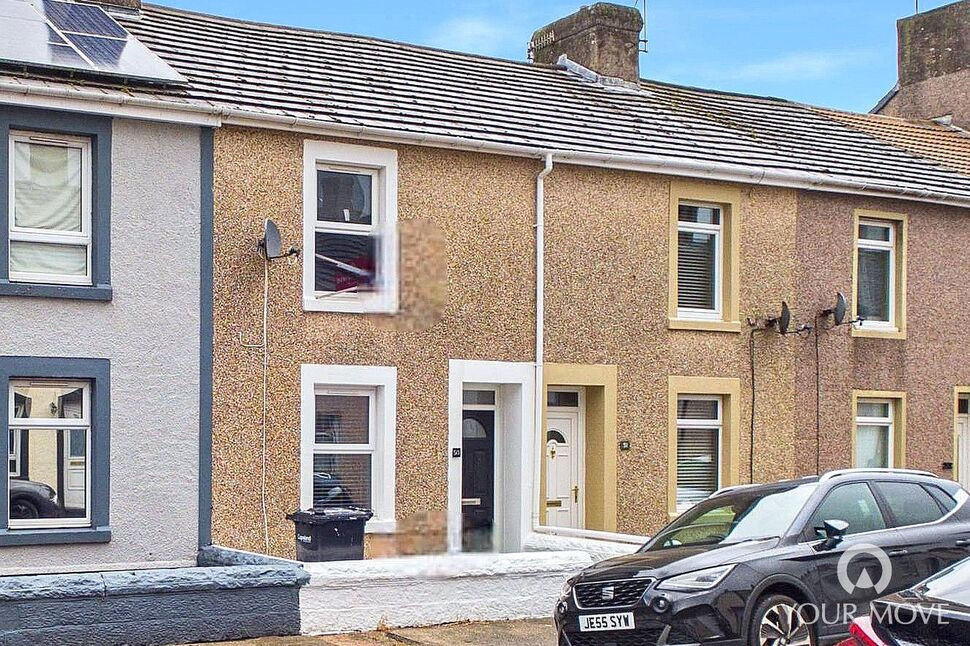
£100,000 Asking price
Penzance Street, Moor Row, Cumbria, CA24
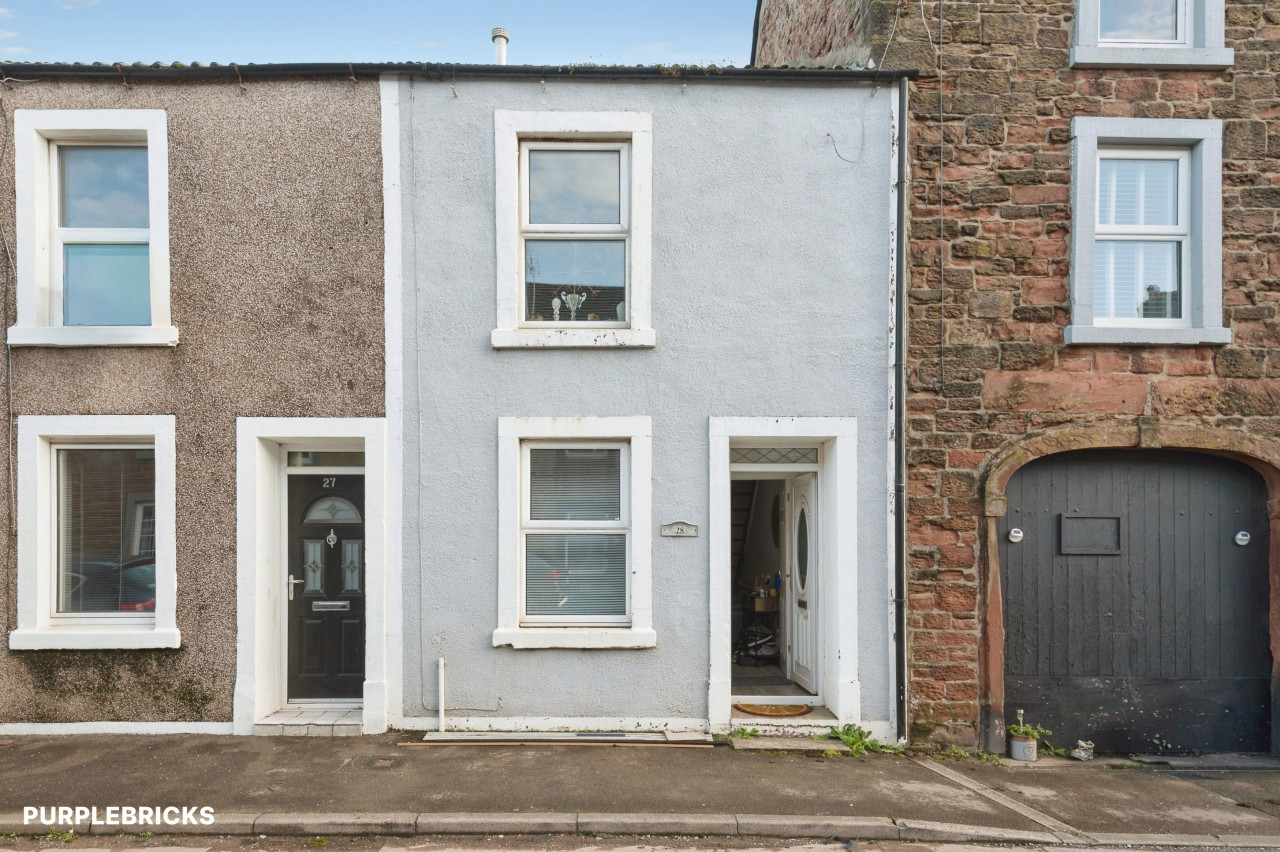
£136,000 Asking price
Comments (0)
Log in to like, comment or share to your feed.
Start the conversation about this listing.