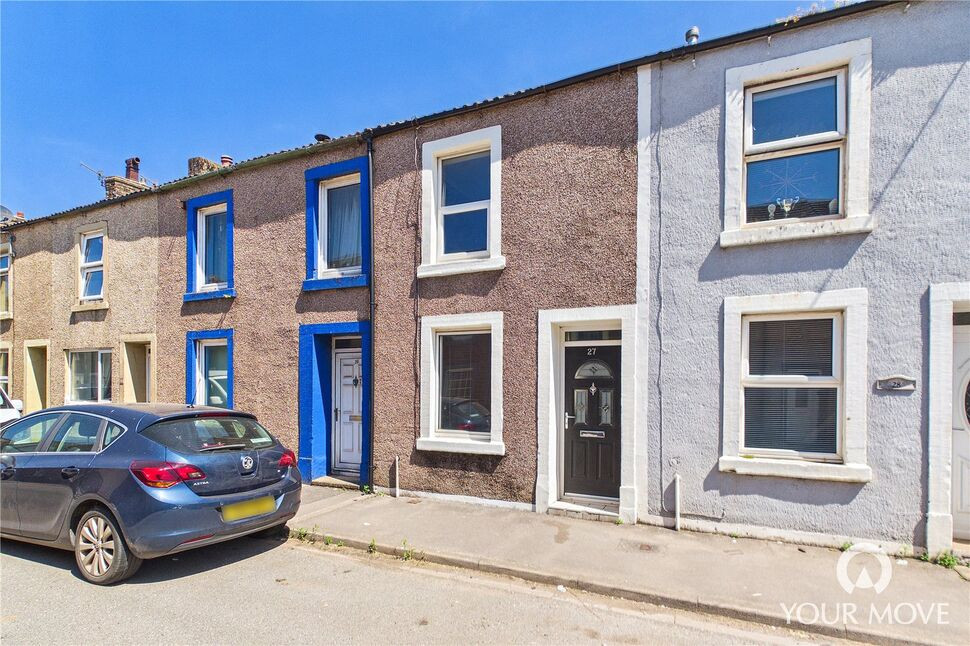
 Available
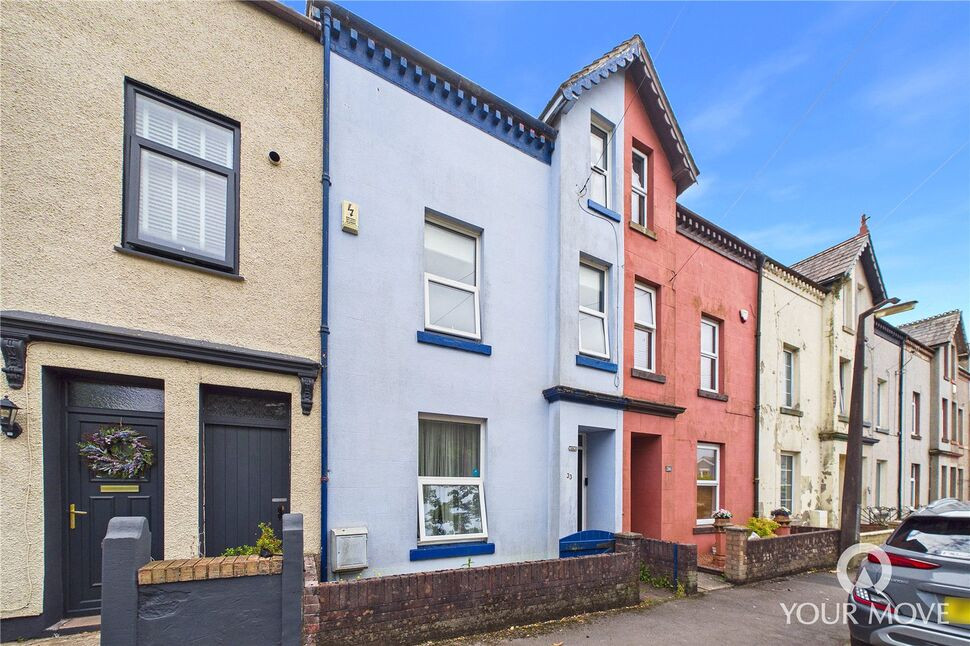
Photo 1 of 11
£85,000 Asking price
Dalzell Street, Moor Row, Cumbria, CA24
Dalzell Street, Cumbria, Moor Row, CA24
- 🏠 House
- 📋 For sale
- 🛏 2 beds
- 🛁 1 bath
- 👁 7 views
About this property
Beautifully presented and ready to move straight into, this charming two-bedroom home offers stylish, light-filled accommodation throughout and would make an ideal purchase for first-time buyers looking to step onto the property ladder. Offered to the market with no onward chain, the property is ready for its next owners to enjoy from day one.
The well-maintained accommodation briefly comprises a welcoming open plan living and dining room, creating a bright and versatile space for both relaxing and entertaining. To the rear is a well-appointed kitchen, leading through to a rear hall and a contemporary family bathroom. Upstairs, the first floor offers two well-proportioned bedrooms.
Externally, the property benefits from an enclosed patio-style rear garden, offering a low-maintenance outdoor space that is perfect for enjoying a morning coffee or relaxing with outdoor seating during the warmer months.
Combining character with modern presentation, early viewing is highly recommended to fully appreciate everything this wonderful property has to offer.
Living / Dining Room
20'9" x 11'1" (6.33m x 3.37m)
Upon entering the home, you are greeted by a bright and open living/dining room, with dual aspect windows flooding the room with natural light. A feature gas fireplace centres the room, providing a cosy atmosphere. Stairs lead to the first floor.
Kitchen
12'9" x 6'5" (3.89m x 1.95m)
Offering a range of modern, high gloss, fitted units, with butcher block effect countertops, complementary tiled backsplash and underfloor heating. The kitchen also benefits from a range of integrated appliances, including: under counter fridge and freezer, electric oven and countertop mounted gas hob.
Rear Hallway
4'6" x 2'9" (1.38m x 0.83m)
Connecting the kitchen to the bathroom, the rear hallway benefits from a convenient, integral storage cupboard, while an external door provides access to the rear garden.
Bathroom
6'1" x 6'1" (1.86m x 1.85m)
Modern ground floor bathroom, with feature tiling and underfloor heating. Benefitting from a bath with shower over, w/c, heated towel rail, and wash hand basin set within a fitted vanity.
First Floor
With landing.
Bedroom 1
11'1" x 10'1" (3.37m x 3.08m)
Spacious double bedroom, located to the front of the property.
Bedroom 2
10'4" x 8'4" (3.15m x 2.54m)
Single bedroom, located to the rear of the property, with over stairs storage cupboard.
Outside
Externally, to the rear, the property benefits from an enclosed, patio style garden. Designed for ease of upkeep, the garden provides an ideal space for a small seating area, to relax in the warmer months. A gate, provides external rear access to the property.
Agents Notes
The property benefits from gas heating and double glazing. Parking for the property is on street.
Read full description
The well-maintained accommodation briefly comprises a welcoming open plan living and dining room, creating a bright and versatile space for both relaxing and entertaining. To the rear is a well-appointed kitchen, leading through to a rear hall and a contemporary family bathroom. Upstairs, the first floor offers two well-proportioned bedrooms.
Externally, the property benefits from an enclosed patio-style rear garden, offering a low-maintenance outdoor space that is perfect for enjoying a morning coffee or relaxing with outdoor seating during the warmer months.
Combining character with modern presentation, early viewing is highly recommended to fully appreciate everything this wonderful property has to offer.
Living / Dining Room
20'9" x 11'1" (6.33m x 3.37m)
Upon entering the home, you are greeted by a bright and open living/dining room, with dual aspect windows flooding the room with natural light. A feature gas fireplace centres the room, providing a cosy atmosphere. Stairs lead to the first floor.
Kitchen
12'9" x 6'5" (3.89m x 1.95m)
Offering a range of modern, high gloss, fitted units, with butcher block effect countertops, complementary tiled backsplash and underfloor heating. The kitchen also benefits from a range of integrated appliances, including: under counter fridge and freezer, electric oven and countertop mounted gas hob.
Rear Hallway
4'6" x 2'9" (1.38m x 0.83m)
Connecting the kitchen to the bathroom, the rear hallway benefits from a convenient, integral storage cupboard, while an external door provides access to the rear garden.
Bathroom
6'1" x 6'1" (1.86m x 1.85m)
Modern ground floor bathroom, with feature tiling and underfloor heating. Benefitting from a bath with shower over, w/c, heated towel rail, and wash hand basin set within a fitted vanity.
First Floor
With landing.
Bedroom 1
11'1" x 10'1" (3.37m x 3.08m)
Spacious double bedroom, located to the front of the property.
Bedroom 2
10'4" x 8'4" (3.15m x 2.54m)
Single bedroom, located to the rear of the property, with over stairs storage cupboard.
Outside
Externally, to the rear, the property benefits from an enclosed, patio style garden. Designed for ease of upkeep, the garden provides an ideal space for a small seating area, to relax in the warmer months. A gate, provides external rear access to the property.
Agents Notes
The property benefits from gas heating and double glazing. Parking for the property is on street.
Read full description
What's it like to live here?
Nearby businesses open now
More properties nearby
£80,000 Asking price
Dalzell Street, Moor Row, Cumbria, CA24
£100,000 Asking price
Penzance Street, Moor Row, Cumbria, CA24
£136,000 Asking price
Comments (0)
Log in to like, comment or share to your feed.
Start the conversation about this listing.