 Available
Photo 1 of 12
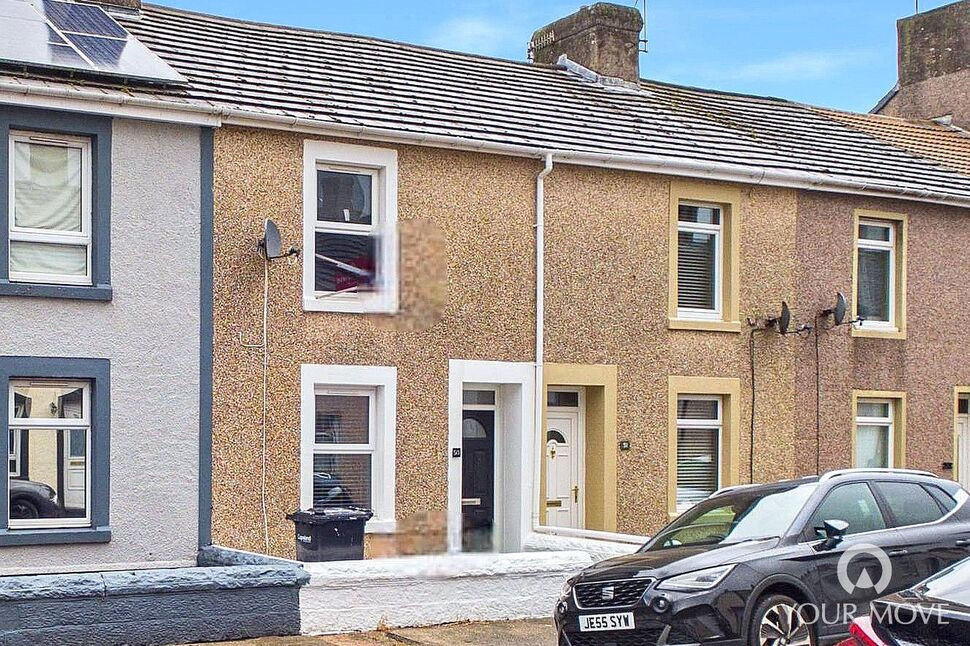
£100,000 Asking price
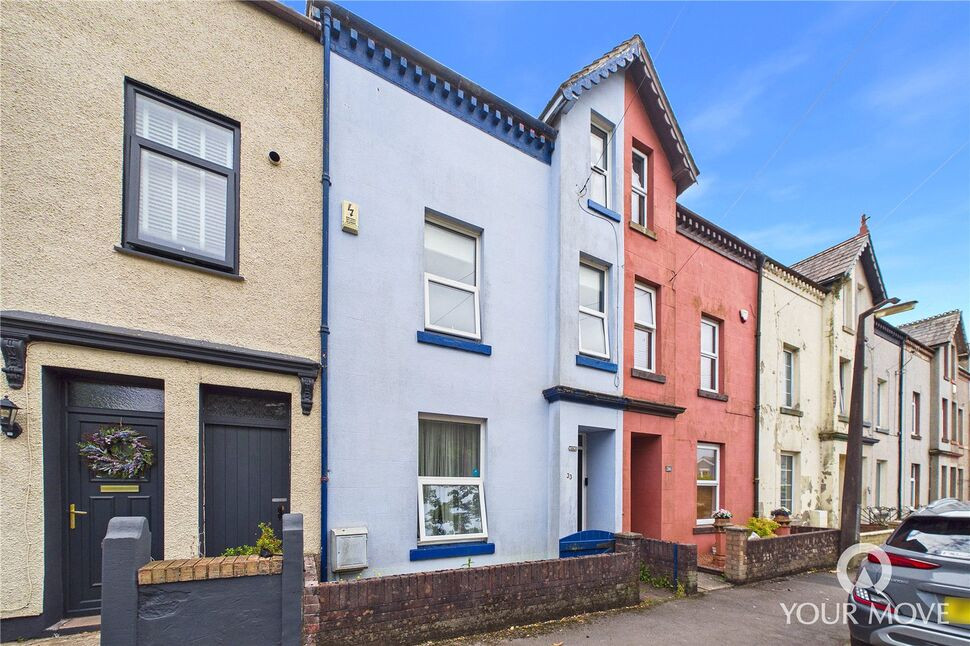
Penzance Street, Moor Row, Cumbria, CA24
Penzance Street, Cumbria, Moor Row, CA24
- 🏠 House
- 📋 For sale
- 🛏 2 beds
- 🛁 1 bath
- 👁 8 views
About this property
This charming two-bedroom home offers beautifully presented accommodation, thoughtfully designed throughout with a blend of modern finishes and warm, inviting interiors. Situated within a popular village setting, the property is ideally positioned for easy access to both Whitehaven and Egremont, whilst enjoying a range of local shops, schools and amenities close by.
The property makes a wonderful first impression, with a welcoming entrance hall featuring stylish herringbone flooring, recessed lighting and an integrated door mat. The bright dining room continues the attractive flooring and provides comfortable space for a four-seater dining table, while the cosy living room benefits from contrasting dark-toned herringbone flooring, creating a warm and characterful atmosphere.
To the rear, the well-appointed modern kitchen features Shaker-style fitted units, stone-effect worktops, tiled splashback, integrated appliances and a useful breakfast bar, providing both additional preparation space and an area for informal dining. A lean-to-style conservatory provides further versatile space and direct access to the rear yard.
To the first floor are two well-proportioned bedrooms and a contemporary family bathroom, complete with modern wall panelling and recessed lighting.
Externally, the property benefits from a low-maintenance rear yard, ideal for outdoor seating during the warmer months, together with access to a useful outbuilding currently utilised as a utility room and a single garage providing off-street parking.
Immaculately presented and ready to move straight into, this delightful home would make an ideal first-time purchase, downsizing opportunity or buy-to-let investment. Offered for sale with no onward chain, early viewing is highly recommended to fully appreciate the quality and versatility this lovely home has to offer.
Entrance Hall
14'2" x 2'11" (4.33m x 0.90m)
Welcoming entrance hall with recessed lighting, stylish herringbone flooring and an integrated door mat. Stairs lead to the first floor.
Dining Room
12'6" x 9'11" (3.80m x 3.03m)
Bright and spacious dining room, featuring a continuation of the herringbone flooring and comfortably accommodating a four-seater dining table.
Living Room
11'3" x 9'9" (3.42m x 2.96m)
Cosy and inviting living room, enhanced by contrasting dark-toned herringbone flooring, creating a warm and characterful space.
Kitchen
9'9" x 6'8" (2.96m x 2.02m)
Well-appointed kitchen with herringbone flooring, offering a range of modern Shaker-style fitted units, complemented by stone-effect worktops and a tiled splashback. The kitchen benefits from a composite sink, integrated electric oven and countertop-mounted gas hob. A useful breakfast bar provides additional worktop space and an ideal spot for informal dining.
Conservatory
7'11" x 5'2" (2.42m x 1.57m)
Lean-to-style conservatory with an external door providing access to the rear yard.
First Floor
12'7" x 5'4" (3.84m x 1.63m)
Landing with a continuation of the herringbone flooring and recessed lighting, providing access to the bedrooms and family bathroom.
Bedroom 1
12'10" x 11'2" (3.92m x 3.41m)
Spacious double bedroom positioned to the front of the property.
Bedroom 2
12'6" x 7'4" (3.81m x 2.23m)
Well-proportioned single bedroom located to the rear of the property.
Bathroom
9'6" x 6'6" (2.90m x 1.97m)
Modern family bathroom featuring recessed lighting and contemporary wall panelling. The suite comprises a bath, WC and wash hand basin.
Outside
Externally, the property benefits from a low-maintenance rear yard, providing an ideal space for outdoor seating and relaxing during the warmer months. The yard also provides access to the outbuilding and garage. To the front of the property, is a small four-court with artificial lawn, creating an inviting approach to the home.
Outbuilding
Conveniently styled as a utility room, with plumbing and space for a washing machine.
Garage
Single garage providing useful off-street parking for one vehicle.
Agents Notes
The property benefits from gas heating and double glazing. Due to the circumstances of the sale, we have been unable to obtain detailed information about the property. Buyers are advised to make their own enquiries and satisfy themselves, as well as their mortgage lender, regarding all aspects of the property. Please speak to a member of the team for further clarification.
Read full description
The property makes a wonderful first impression, with a welcoming entrance hall featuring stylish herringbone flooring, recessed lighting and an integrated door mat. The bright dining room continues the attractive flooring and provides comfortable space for a four-seater dining table, while the cosy living room benefits from contrasting dark-toned herringbone flooring, creating a warm and characterful atmosphere.
To the rear, the well-appointed modern kitchen features Shaker-style fitted units, stone-effect worktops, tiled splashback, integrated appliances and a useful breakfast bar, providing both additional preparation space and an area for informal dining. A lean-to-style conservatory provides further versatile space and direct access to the rear yard.
To the first floor are two well-proportioned bedrooms and a contemporary family bathroom, complete with modern wall panelling and recessed lighting.
Externally, the property benefits from a low-maintenance rear yard, ideal for outdoor seating during the warmer months, together with access to a useful outbuilding currently utilised as a utility room and a single garage providing off-street parking.
Immaculately presented and ready to move straight into, this delightful home would make an ideal first-time purchase, downsizing opportunity or buy-to-let investment. Offered for sale with no onward chain, early viewing is highly recommended to fully appreciate the quality and versatility this lovely home has to offer.
Entrance Hall
14'2" x 2'11" (4.33m x 0.90m)
Welcoming entrance hall with recessed lighting, stylish herringbone flooring and an integrated door mat. Stairs lead to the first floor.
Dining Room
12'6" x 9'11" (3.80m x 3.03m)
Bright and spacious dining room, featuring a continuation of the herringbone flooring and comfortably accommodating a four-seater dining table.
Living Room
11'3" x 9'9" (3.42m x 2.96m)
Cosy and inviting living room, enhanced by contrasting dark-toned herringbone flooring, creating a warm and characterful space.
Kitchen
9'9" x 6'8" (2.96m x 2.02m)
Well-appointed kitchen with herringbone flooring, offering a range of modern Shaker-style fitted units, complemented by stone-effect worktops and a tiled splashback. The kitchen benefits from a composite sink, integrated electric oven and countertop-mounted gas hob. A useful breakfast bar provides additional worktop space and an ideal spot for informal dining.
Conservatory
7'11" x 5'2" (2.42m x 1.57m)
Lean-to-style conservatory with an external door providing access to the rear yard.
First Floor
12'7" x 5'4" (3.84m x 1.63m)
Landing with a continuation of the herringbone flooring and recessed lighting, providing access to the bedrooms and family bathroom.
Bedroom 1
12'10" x 11'2" (3.92m x 3.41m)
Spacious double bedroom positioned to the front of the property.
Bedroom 2
12'6" x 7'4" (3.81m x 2.23m)
Well-proportioned single bedroom located to the rear of the property.
Bathroom
9'6" x 6'6" (2.90m x 1.97m)
Modern family bathroom featuring recessed lighting and contemporary wall panelling. The suite comprises a bath, WC and wash hand basin.
Outside
Externally, the property benefits from a low-maintenance rear yard, providing an ideal space for outdoor seating and relaxing during the warmer months. The yard also provides access to the outbuilding and garage. To the front of the property, is a small four-court with artificial lawn, creating an inviting approach to the home.
Outbuilding
Conveniently styled as a utility room, with plumbing and space for a washing machine.
Garage
Single garage providing useful off-street parking for one vehicle.
Agents Notes
The property benefits from gas heating and double glazing. Due to the circumstances of the sale, we have been unable to obtain detailed information about the property. Buyers are advised to make their own enquiries and satisfy themselves, as well as their mortgage lender, regarding all aspects of the property. Please speak to a member of the team for further clarification.
Read full description
What's it like to live here?
Nearby businesses open now
More properties nearby
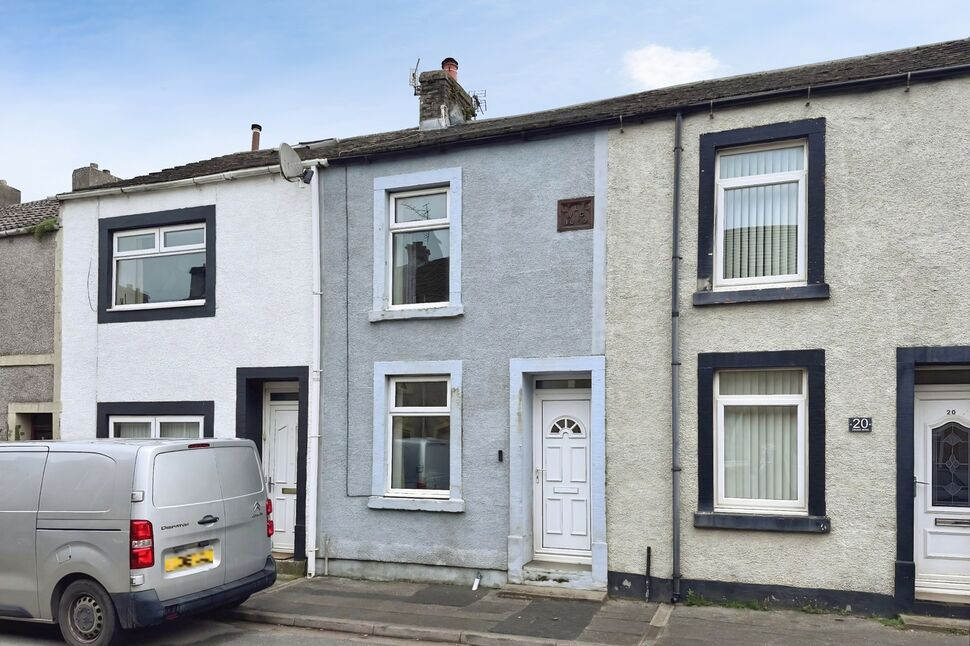
£80,000 Asking price
Dalzell Street, Moor Row, Cumbria, CA24
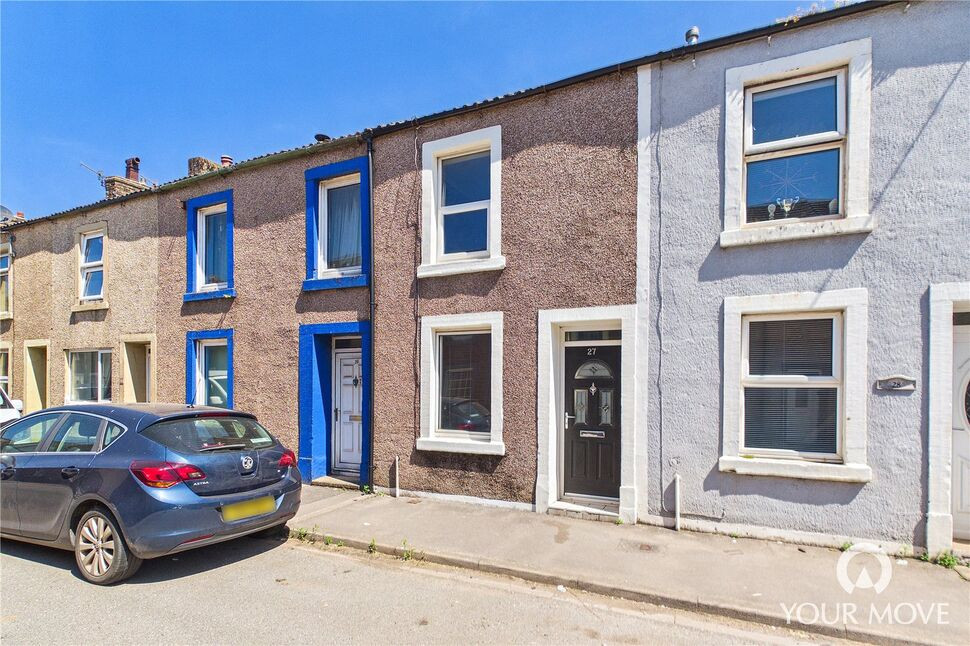
£85,000 Asking price
Dalzell Street, Moor Row, Cumbria, CA24
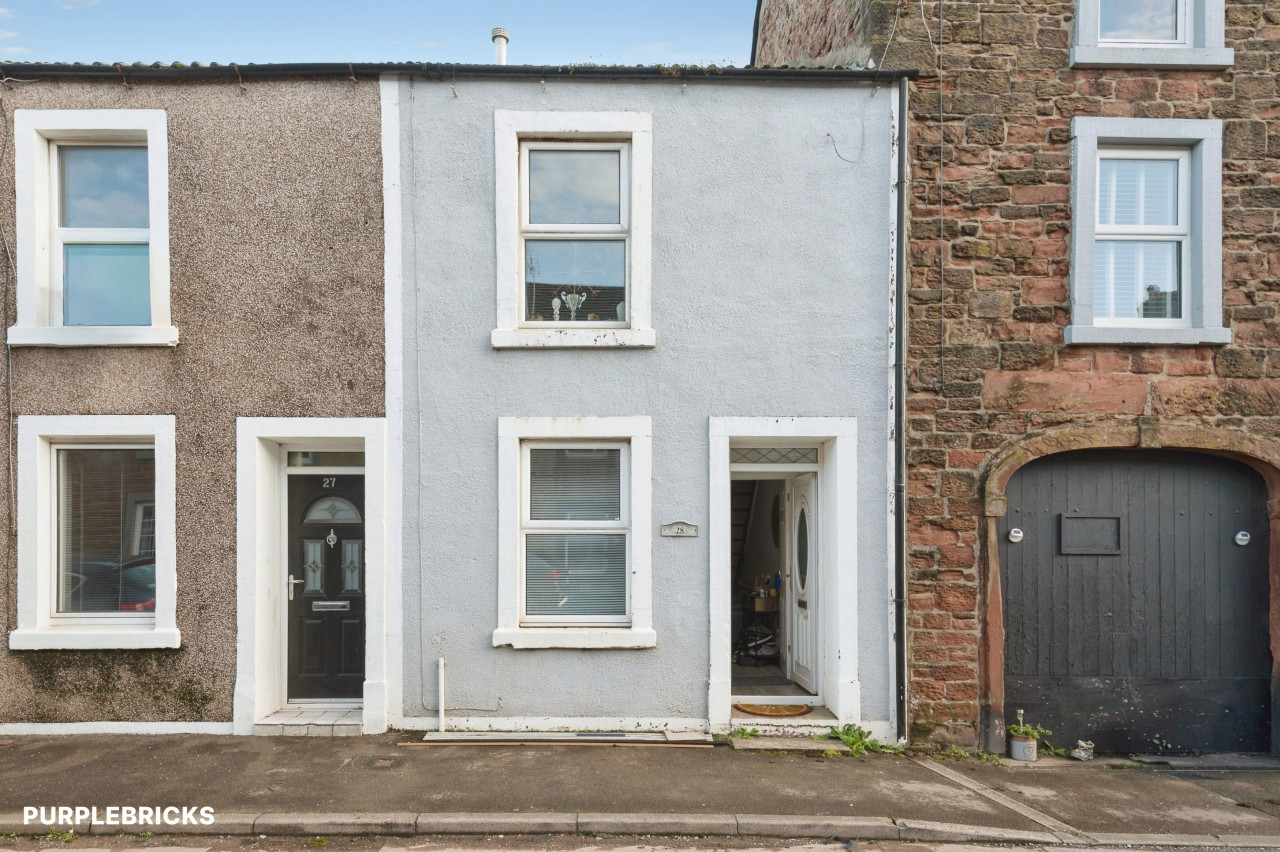
£136,000 Asking price
Comments (0)
Log in to like, comment or share to your feed.
Start the conversation about this listing.