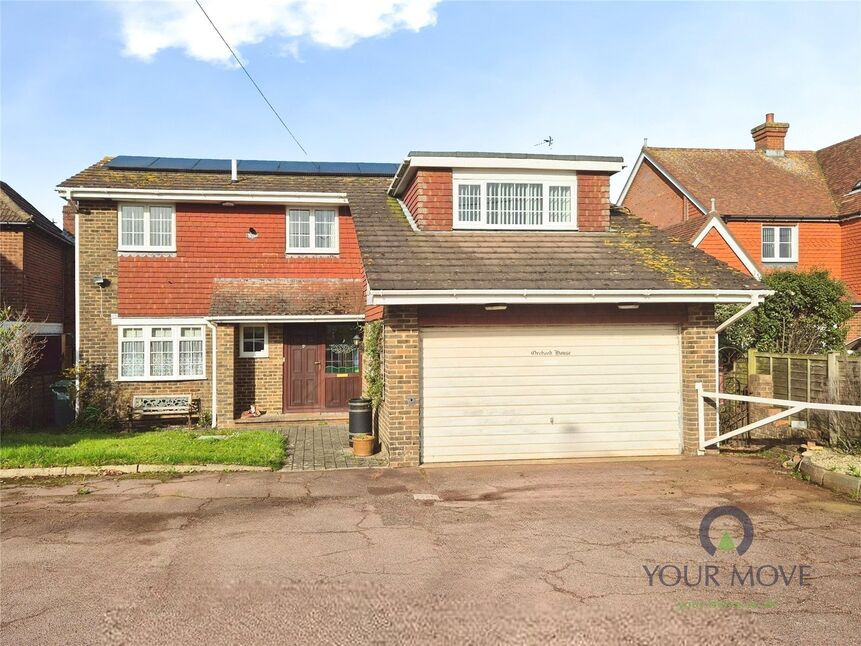
 Available
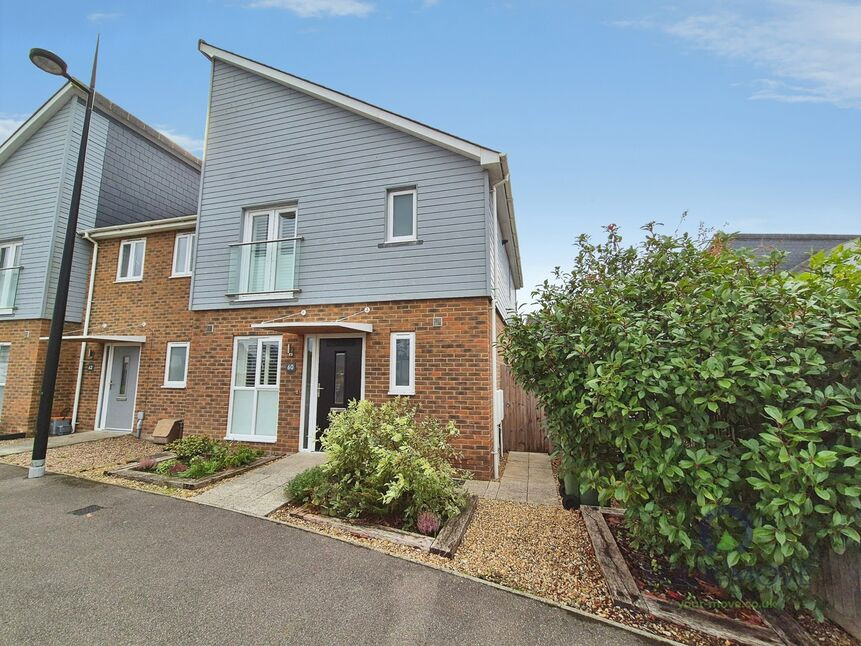
Photo 1 of 24
£575,000 Guide price
Dittons Road, Polegate, East Sussex, BN26
Dittons Road, East Sussex, Polegate, BN26
- 🏠 House
- 📋 For sale
- 🛏 4 beds
- 🛁 1 bath
- 👁 5 views
About this property
GUIDE PRICE £575,000 ~ £600,000
This detached four-bedroom house is for sale with YOUR MOVE estate agents in Polegate, offering spacious accommodation suitable for families. The property includes an open-plan kitchen with breakfast area, benefitting from natural light and concealed under-cabinet lighting. A spacious reception hall with open tread stairs leads to two reception rooms, both open-plan, one featuring a gas log burner and large windows with views and access to the garden.
All four bedrooms are doubles, with the master bedroom incorporating built-in wardrobes and a shower. There is a ground floor cloakroom/WC and a family bathroom on the upper level. The home has gas fired central heating, an EPC rating of D, and solar panels to help with electricity costs. Outside, there is a large, level garden with a covered pergola area, outside electric points, and ample parking together with a double garage.
The house is in a Polegate location convenient for local amenities, including shops, cafés and services in the town centre. Nearby schools serve different age groups, making the area practical for family living. Polegate is close to walking and cycling routes towards the South Downs and surrounding countryside, with further recreation space available in local parks and open green areas.
Public transport links are accessible via Polegate railway station, which provides regular services to Eastbourne (around 6 minutes), Lewes (around 20 minutes), Brighton (around 35 minutes) and London Victoria (from approximately 1 hour 20 minutes), as well as connections towards Hastings. Bus routes operate through Polegate to neighbouring towns, supporting both local and commuter travel. Council tax is band F.
Porch
9'5" x 6'0" (2.87m x 1.83m)
Cloakroom / WC
5'9" x 3'4" (1.75m x 1.02m)
Entrance Hall
12'12" x 11'6" (3.96m x 3.50m)
Dining Room
17'9" x 11'8" (5.40m x 3.56m)
Sitting Room
19'2" x 12'7" (5.84m x 3.84m)
Kitchen
18'6" x 8'8" (5.64m x 2.64m)
Master Bedroom
19'9" x 12'12" (6.02m x 3.96m)
Bedroom 2
11'3" x 8'9" (3.43m x 2.67m)
Bedroom 3
12'2" x 9'8" (3.70m x 2.95m)
Bedroom 4
11'5" x 7'5" (3.48m x 2.26m)
Family Bathroom / WC
3.58m 1.75m
Double Garage
17'7" x 14'12" (5.36m x 4.57m)
Read full description
This detached four-bedroom house is for sale with YOUR MOVE estate agents in Polegate, offering spacious accommodation suitable for families. The property includes an open-plan kitchen with breakfast area, benefitting from natural light and concealed under-cabinet lighting. A spacious reception hall with open tread stairs leads to two reception rooms, both open-plan, one featuring a gas log burner and large windows with views and access to the garden.
All four bedrooms are doubles, with the master bedroom incorporating built-in wardrobes and a shower. There is a ground floor cloakroom/WC and a family bathroom on the upper level. The home has gas fired central heating, an EPC rating of D, and solar panels to help with electricity costs. Outside, there is a large, level garden with a covered pergola area, outside electric points, and ample parking together with a double garage.
The house is in a Polegate location convenient for local amenities, including shops, cafés and services in the town centre. Nearby schools serve different age groups, making the area practical for family living. Polegate is close to walking and cycling routes towards the South Downs and surrounding countryside, with further recreation space available in local parks and open green areas.
Public transport links are accessible via Polegate railway station, which provides regular services to Eastbourne (around 6 minutes), Lewes (around 20 minutes), Brighton (around 35 minutes) and London Victoria (from approximately 1 hour 20 minutes), as well as connections towards Hastings. Bus routes operate through Polegate to neighbouring towns, supporting both local and commuter travel. Council tax is band F.
Porch
9'5" x 6'0" (2.87m x 1.83m)
Cloakroom / WC
5'9" x 3'4" (1.75m x 1.02m)
Entrance Hall
12'12" x 11'6" (3.96m x 3.50m)
Dining Room
17'9" x 11'8" (5.40m x 3.56m)
Sitting Room
19'2" x 12'7" (5.84m x 3.84m)
Kitchen
18'6" x 8'8" (5.64m x 2.64m)
Master Bedroom
19'9" x 12'12" (6.02m x 3.96m)
Bedroom 2
11'3" x 8'9" (3.43m x 2.67m)
Bedroom 3
12'2" x 9'8" (3.70m x 2.95m)
Bedroom 4
11'5" x 7'5" (3.48m x 2.26m)
Family Bathroom / WC
3.58m 1.75m
Double Garage
17'7" x 14'12" (5.36m x 4.57m)
Read full description
What's it like to live here?
Nearby businesses open now
More properties nearby
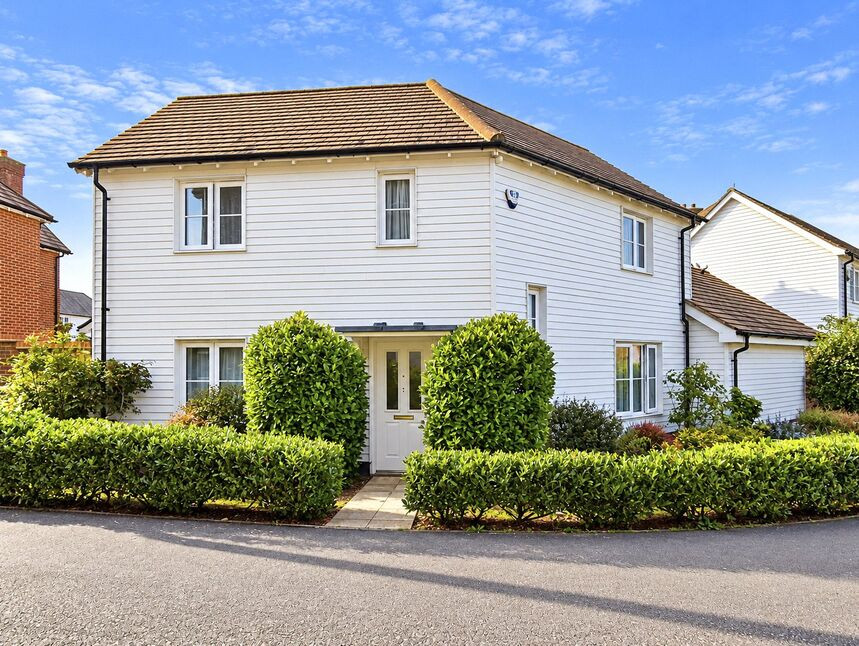
£350,000 Guide price
St. James Walk, East Sussex, BN26
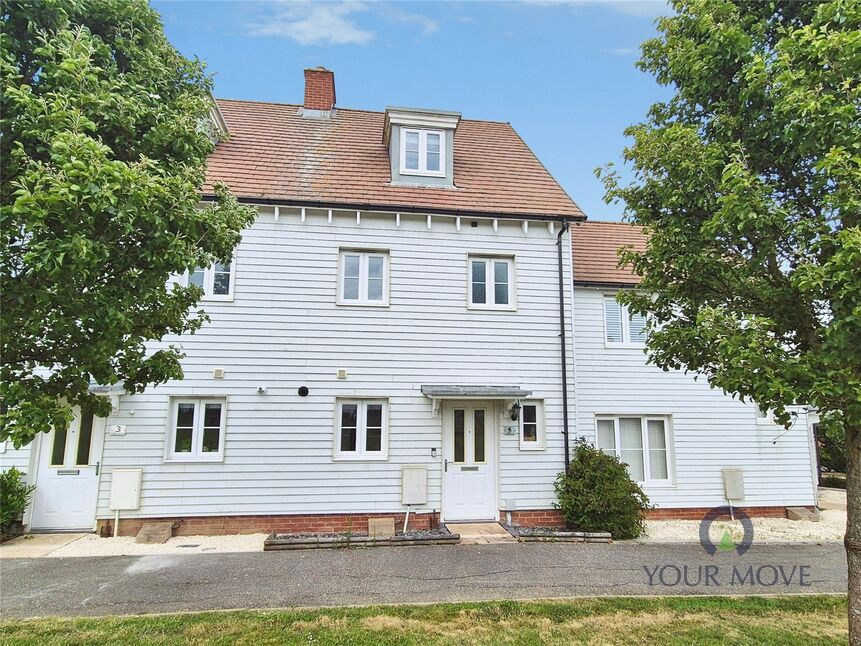
£325,000 Guide price
Jubilee Drive, Polegate, East Sussex, BN26
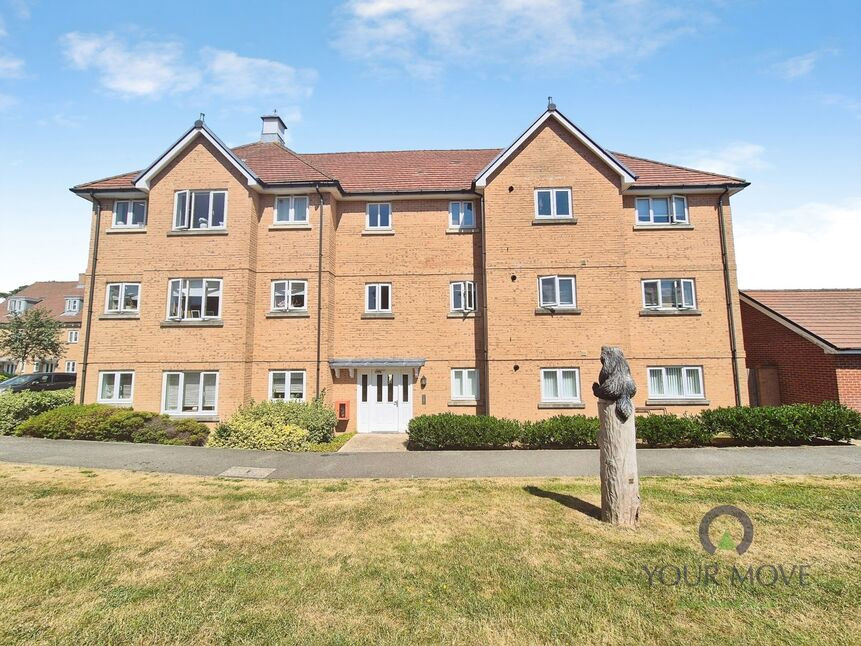
£190,000 Guide price
Kensington Way, Polegate, East Sussex, BN26
£325,000 Guide price
Comments (0)
Log in to like, comment or share to your feed.
Start the conversation about this listing.