 Available
Photo 1 of 25
£325,000 Guide price
Jubilee Drive, Polegate, East Sussex, BN26
Jubilee Drive, East Sussex, Polegate, BN26
- 🏠 House
- 📋 For sale
- 🛏 4 beds
- 🛁 3 baths
- 👁 7 views
About this property
GUIDE PRICE £325,000 ~ £350,000
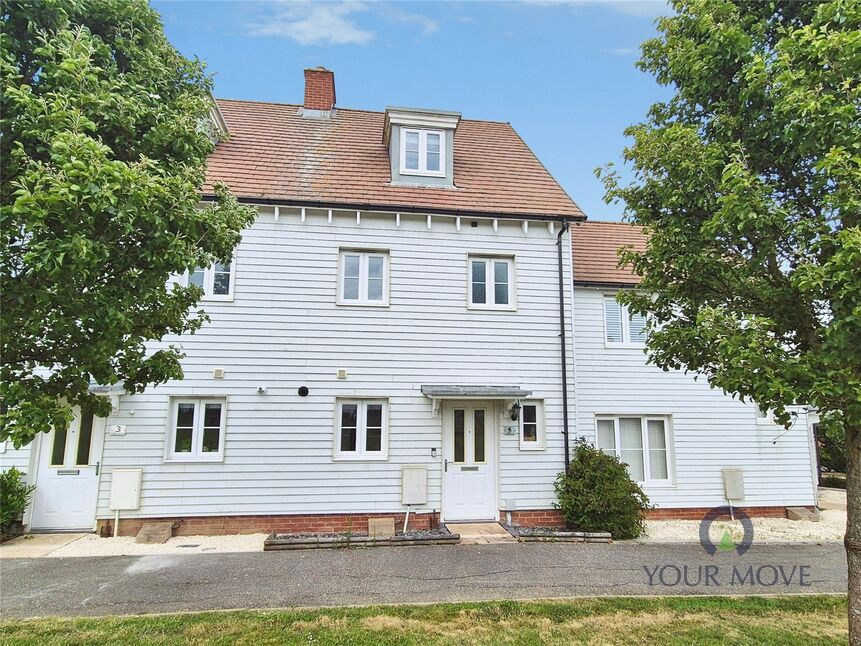
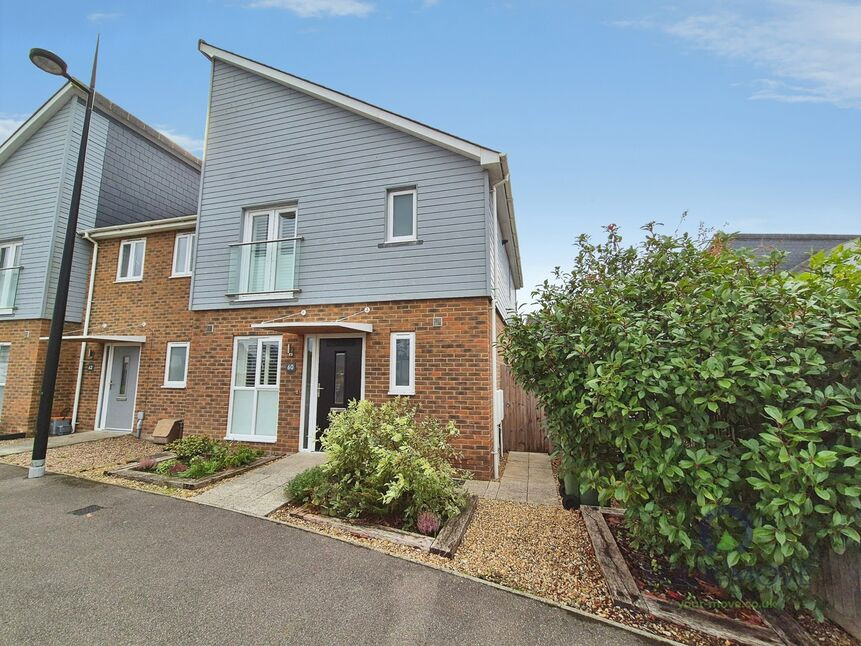
This stunning four-bedroom town house is for sale with YOUR MOVE estate agents and is located on the popular Mill development in north Polegate. Presented in immaculate condition, it offers a town house layout over three floors suited to families, first time buyers and couples.
On the ground floor, there is a reception room with large windows, garden views and direct access to the landscaped rear garden. The fitted kitchen includes a built-in oven and hob. The property has three modern bath/shower rooms. The master double bedroom features an en-suite and built-in wardrobes, while a further two double bedrooms and a single bedroom provide flexible accommodation. One of the double bedrooms benefits from a walk-in closet. The home has gas central heating and an EPC rating of B. There is a single garage in a block at the rear, together with additional parking. Council tax is band D.
Polegate town centre, with its range of local amenities, cafés and supermarkets, is within easy reach. Nearby green spaces and established walking and cycling routes provide opportunities for outdoor recreation, including access towards the South Downs.
Polegate railway station offers direct services to Eastbourne in around 10 minutes, Lewes in approximately 20 minutes and London Victoria in around 1 hour 20 minutes, making the property suitable for commuters. Local schools in and around Polegate are accessible on foot or by a short drive, contributing to the area’s reputation as a sought-after residential location.
Entrance Hall
10'12" x 3'7" (3.35m x 1.10m)
Cloakroom / WC
6'3" x 2'9" (1.90m x 0.84m)
Kitchen / Breakfast Room
14'12" x 7'8" (4.57m x 2.34m)
Living Room
14'10" x 10'5" (4.52m x 3.18m)
Master Bedroom
12'10" x 9'9" (3.90m x 2.97m)
En-Suite Shower Room
6'12" x 6'4" (2.13m x 1.93m)
Bedroom 2
9'4" x 7'9" (2.84m x 2.36m)
Family Bathroom
6'8" x 6'2" (2.03m x 1.88m)
Bedroom 3
11'3" x 8'6" (3.43m x 2.60m)
Bedroom 4
14'12" x 6'9" (4.57m x 2.06m)
Shower Room / WC
6'7" x 4'5" (2.00m x 1.35m)
Agents Note
We are advised the estate charge for this property for the Mill development is currently £272 per annum (April to April). Please ask your solicitor to verify this before relying on this information.
Read full description
This stunning four-bedroom town house is for sale with YOUR MOVE estate agents and is located on the popular Mill development in north Polegate. Presented in immaculate condition, it offers a town house layout over three floors suited to families, first time buyers and couples.
On the ground floor, there is a reception room with large windows, garden views and direct access to the landscaped rear garden. The fitted kitchen includes a built-in oven and hob. The property has three modern bath/shower rooms. The master double bedroom features an en-suite and built-in wardrobes, while a further two double bedrooms and a single bedroom provide flexible accommodation. One of the double bedrooms benefits from a walk-in closet. The home has gas central heating and an EPC rating of B. There is a single garage in a block at the rear, together with additional parking. Council tax is band D.
Polegate town centre, with its range of local amenities, cafés and supermarkets, is within easy reach. Nearby green spaces and established walking and cycling routes provide opportunities for outdoor recreation, including access towards the South Downs.
Polegate railway station offers direct services to Eastbourne in around 10 minutes, Lewes in approximately 20 minutes and London Victoria in around 1 hour 20 minutes, making the property suitable for commuters. Local schools in and around Polegate are accessible on foot or by a short drive, contributing to the area’s reputation as a sought-after residential location.
Entrance Hall
10'12" x 3'7" (3.35m x 1.10m)
Cloakroom / WC
6'3" x 2'9" (1.90m x 0.84m)
Kitchen / Breakfast Room
14'12" x 7'8" (4.57m x 2.34m)
Living Room
14'10" x 10'5" (4.52m x 3.18m)
Master Bedroom
12'10" x 9'9" (3.90m x 2.97m)
En-Suite Shower Room
6'12" x 6'4" (2.13m x 1.93m)
Bedroom 2
9'4" x 7'9" (2.84m x 2.36m)
Family Bathroom
6'8" x 6'2" (2.03m x 1.88m)
Bedroom 3
11'3" x 8'6" (3.43m x 2.60m)
Bedroom 4
14'12" x 6'9" (4.57m x 2.06m)
Shower Room / WC
6'7" x 4'5" (2.00m x 1.35m)
Agents Note
We are advised the estate charge for this property for the Mill development is currently £272 per annum (April to April). Please ask your solicitor to verify this before relying on this information.
Read full description
What's it like to live here?
Nearby businesses open now
More properties nearby
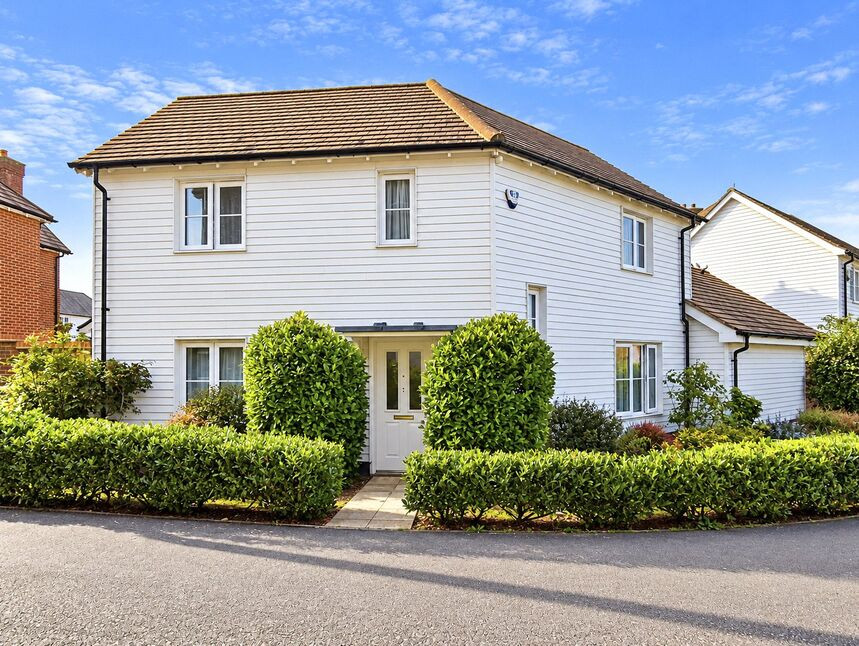
£350,000 Guide price
St. James Walk, East Sussex, BN26
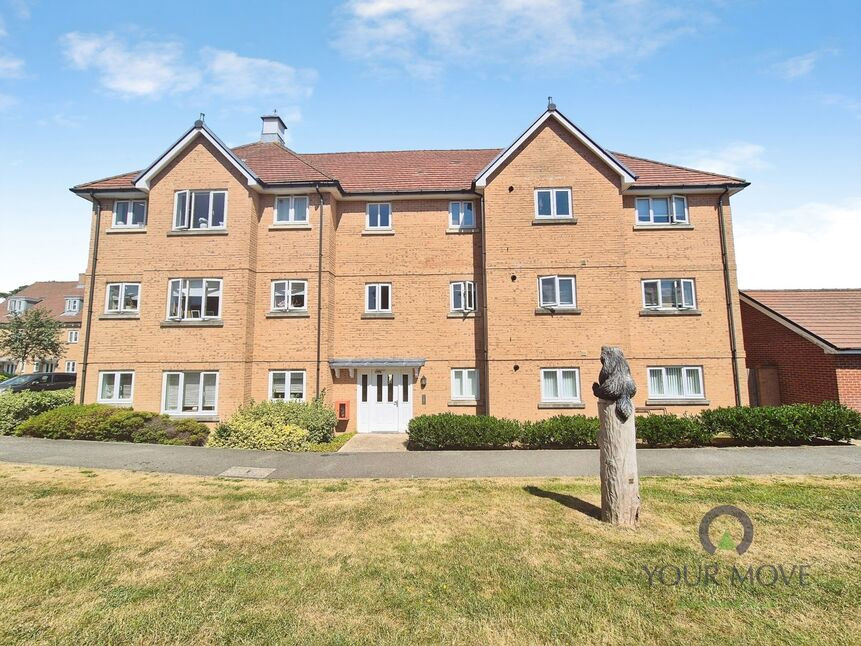
£190,000 Guide price
Kensington Way, Polegate, East Sussex, BN26
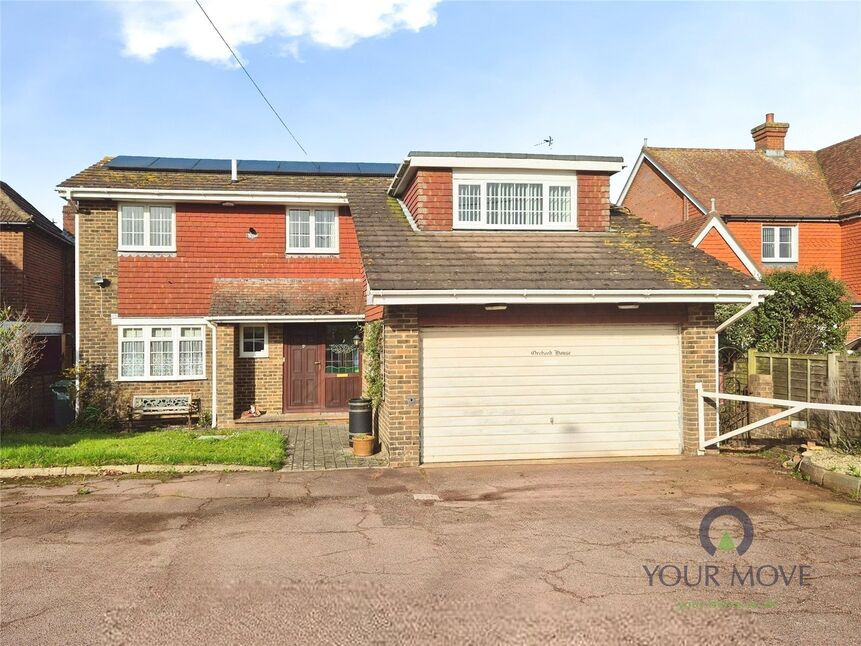
£575,000 Guide price
Dittons Road, Polegate, East Sussex, BN26
£325,000 Guide price
Comments (0)
Log in to like, comment or share to your feed.
Start the conversation about this listing.