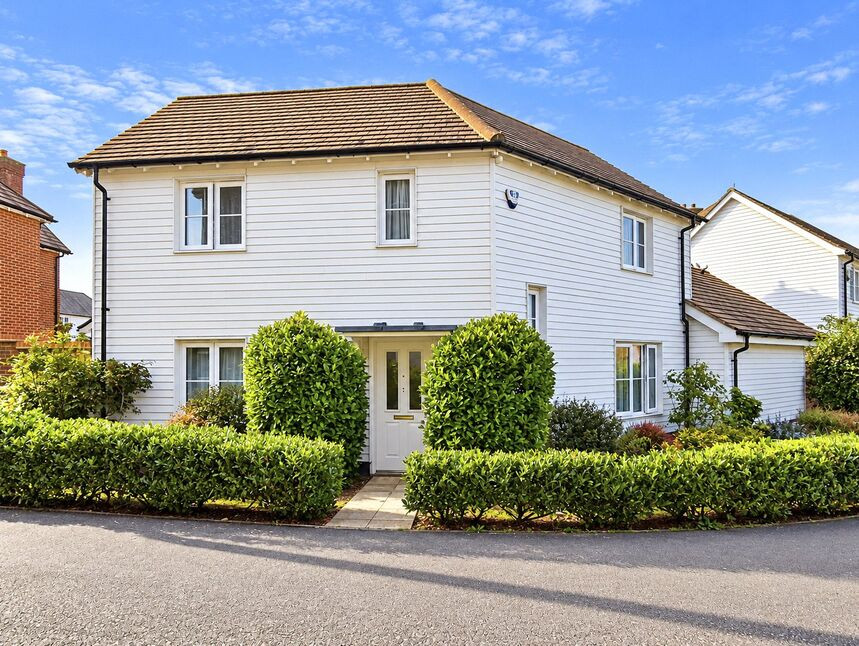
 Available
Photo 1 of 21
£350,000 Guide price
St. James Walk, East Sussex, BN26
St. James Walk, East Sussex, BN26
- 🏠 House
- 📋 For sale
- 🛏 4 beds
- 🛁 2 baths
- 👁 7 views
About this property
GUIDE PRICE £350,000 ~ £375,000
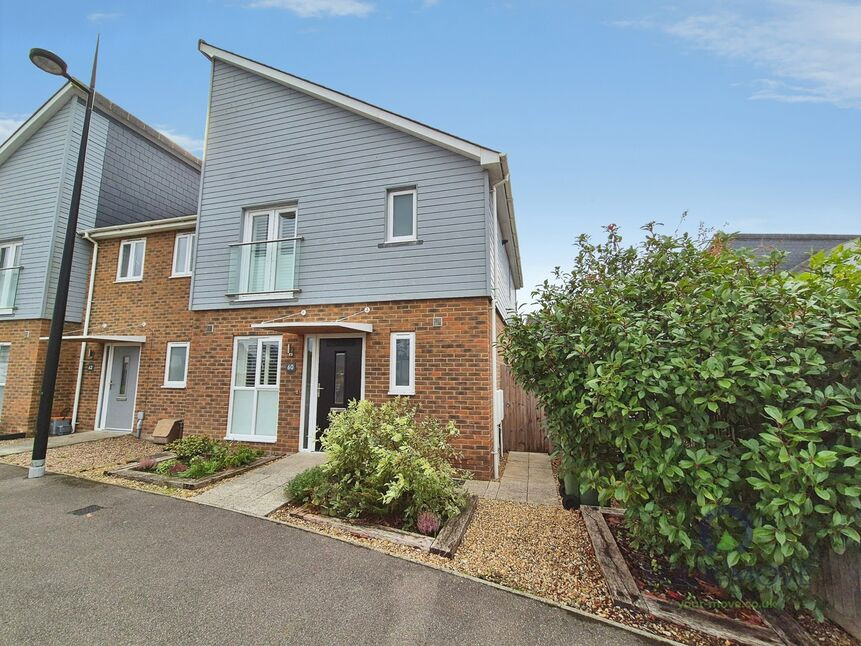
For sale with YOUR MOVE estate agents is a well-presented four-bedroom detached house on a popular modern Taylor Wimpey development in Polegate, ideal for buyers seeking a practical family home close to amenities and transport.
The ground floor offers a bright dual-aspect reception room with patio doors opening onto a small, enclosed rear garden, mainly laid to lawn with planting and space for seating. The modern fitted kitchen provides generous worktop and storage space along with good dining space, and there is a useful ground floor cloakroom/WC off the hall.
Upstairs, the property offers four bedrooms, including a master bedroom with en suite shower room, plus a separate family bathroom. Décor throughout is neutral, with contemporary flooring and good natural light. The house benefits from gas central heating. Outside, there is a driveway and garage providing off-street parking.
St. James Walk overlooks an area of open green space and is conveniently placed for Polegate High Street, which offers local shops, cafés and everyday services. Polegate primary and secondary schooling options are within easy reach, making this a practical base for families.
Polegate railway station is approximately a 10–15 minute walk, providing direct services to Eastbourne (around 8 minutes), Lewes (about 20 minutes), Brighton (around 30–35 minutes) and London Victoria (from approximately 1 hour 20 minutes), ideal for commuters. Road links via the A27 and A22 give straightforward access towards Brighton, Hastings and the A23/M23 corridor, while the South Downs National Park and nearby countryside provide attractive walking and cycling routes.
Sitting Room
16'2" x 11'6" (4.93m x 3.50m)
Kitchen / Dining Room
4.93m x 4.04m (max)
Master Bedroom
10'10" x 10'5" (3.30m x 3.18m)
En-Suite Shower Room
6'0" x 5'6" (1.83m x 1.68m)
Bedroom 2
10'2" x 9'2" (3.10m x 2.80m)
Bedroom 3
10'2" x 6'7" (3.10m x 2.00m)
Bedroom 4
6'9" x 5'10" (2.06m x 1.78m)
Family Bathroom
6'12" x 5'6" (2.13m x 1.68m)
Read full description
For sale with YOUR MOVE estate agents is a well-presented four-bedroom detached house on a popular modern Taylor Wimpey development in Polegate, ideal for buyers seeking a practical family home close to amenities and transport.
The ground floor offers a bright dual-aspect reception room with patio doors opening onto a small, enclosed rear garden, mainly laid to lawn with planting and space for seating. The modern fitted kitchen provides generous worktop and storage space along with good dining space, and there is a useful ground floor cloakroom/WC off the hall.
Upstairs, the property offers four bedrooms, including a master bedroom with en suite shower room, plus a separate family bathroom. Décor throughout is neutral, with contemporary flooring and good natural light. The house benefits from gas central heating. Outside, there is a driveway and garage providing off-street parking.
St. James Walk overlooks an area of open green space and is conveniently placed for Polegate High Street, which offers local shops, cafés and everyday services. Polegate primary and secondary schooling options are within easy reach, making this a practical base for families.
Polegate railway station is approximately a 10–15 minute walk, providing direct services to Eastbourne (around 8 minutes), Lewes (about 20 minutes), Brighton (around 30–35 minutes) and London Victoria (from approximately 1 hour 20 minutes), ideal for commuters. Road links via the A27 and A22 give straightforward access towards Brighton, Hastings and the A23/M23 corridor, while the South Downs National Park and nearby countryside provide attractive walking and cycling routes.
Sitting Room
16'2" x 11'6" (4.93m x 3.50m)
Kitchen / Dining Room
4.93m x 4.04m (max)
Master Bedroom
10'10" x 10'5" (3.30m x 3.18m)
En-Suite Shower Room
6'0" x 5'6" (1.83m x 1.68m)
Bedroom 2
10'2" x 9'2" (3.10m x 2.80m)
Bedroom 3
10'2" x 6'7" (3.10m x 2.00m)
Bedroom 4
6'9" x 5'10" (2.06m x 1.78m)
Family Bathroom
6'12" x 5'6" (2.13m x 1.68m)
Read full description
What's it like to live here?
Nearby businesses open now
More properties nearby
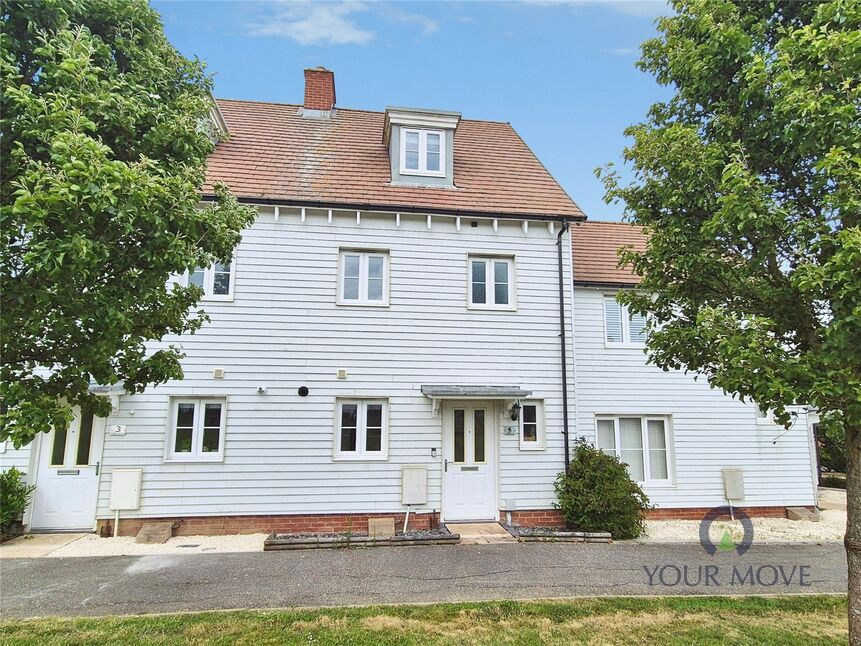
£325,000 Guide price
Jubilee Drive, Polegate, East Sussex, BN26
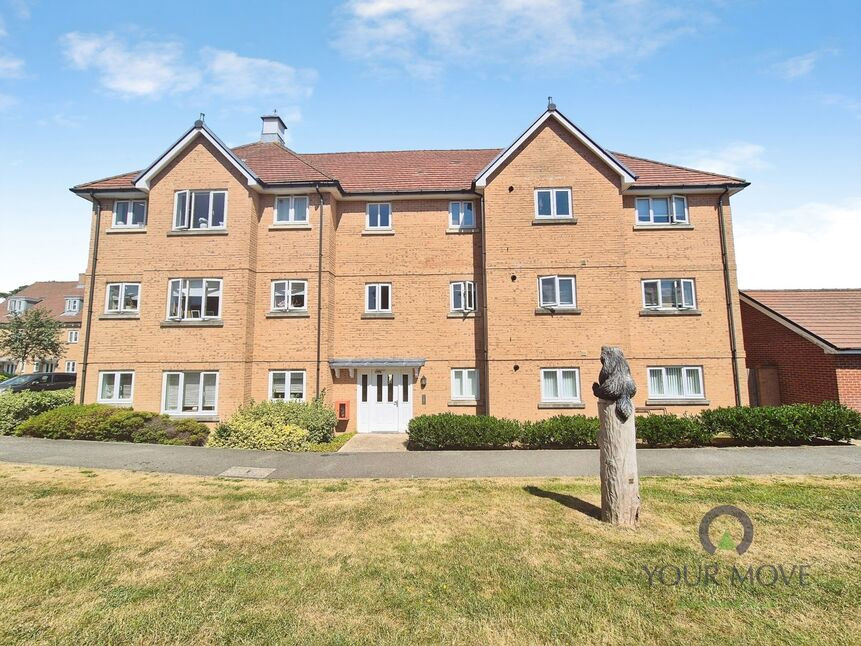
£190,000 Guide price
Kensington Way, Polegate, East Sussex, BN26
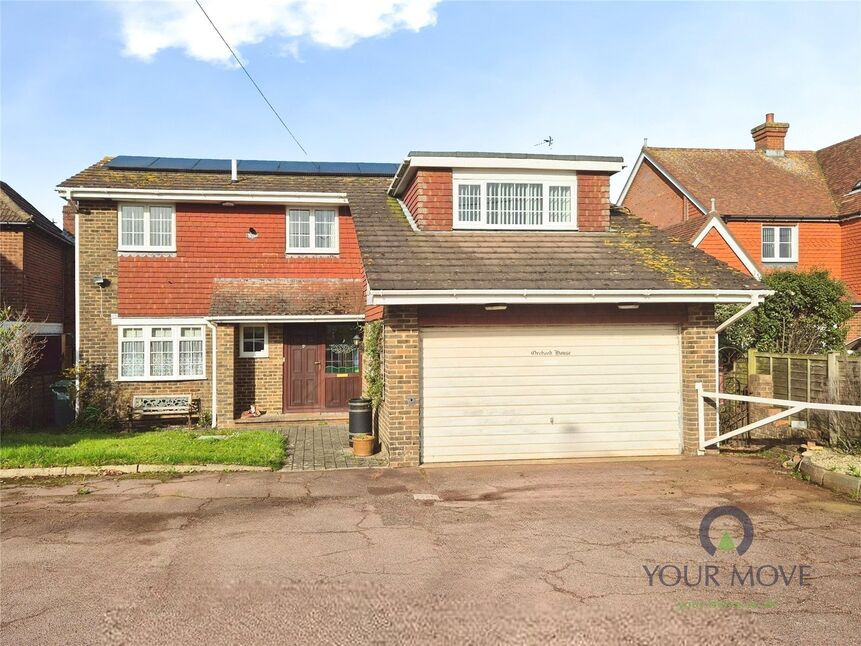
£575,000 Guide price
Dittons Road, Polegate, East Sussex, BN26
£325,000 Guide price
Comments (0)
Log in to like, comment or share to your feed.
Start the conversation about this listing.