 Available
Photo 1 of 20
£325,000 Guide price
Sunflower Lane, Polegate, East Sussex, BN26
Sunflower Lane, East Sussex, Polegate, BN26
- 🏠 House
- 📋 For sale
- 🛏 3 beds
- 🛁 2 baths
- 👁 5 views
About this property
GUIDE PRICE £325,000 ~ £350,000
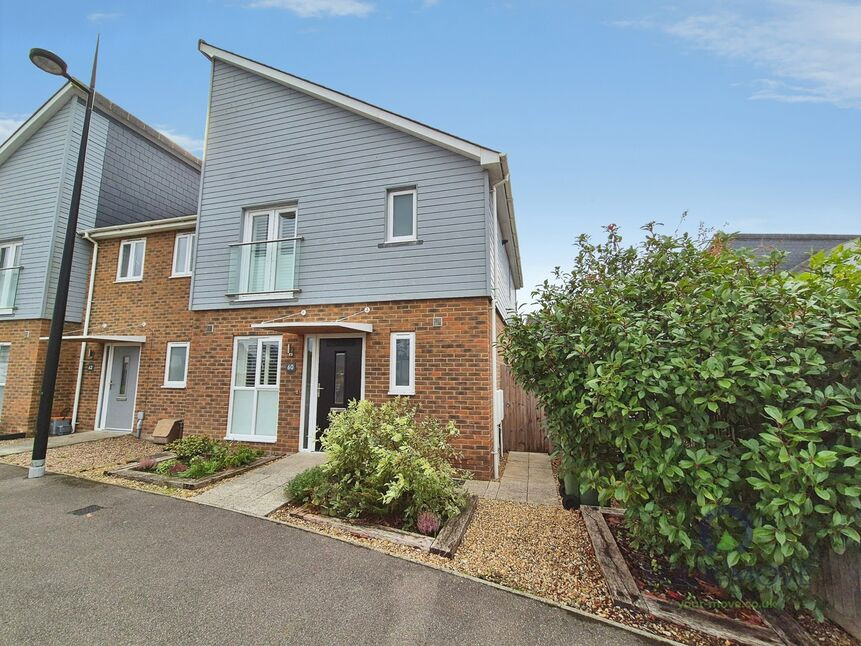
For sale with YOUR MOVE estate agents in Polegate is an immaculate three-bedroom semi-detached house on the popular Bluebells estate in north Polegate, offering a superb family home finished to a high standard throughout.
The ground floor features a bright, well-proportioned reception room with wood flooring and wide glazed doors opening onto the garden, creating an excellent everyday living and entertaining space. The contemporary fitted kitchen/dining room includes extensive cabinetry, integrated appliances and a central dining area, with recessed lighting and practical storage. There is under floor heating to the ground floor.
Upstairs are three bedrooms, including two double bedrooms with built-in wardrobes. The main bedroom benefits from a luxury en suite shower room and bedroom two has a Juliette balcony. There is a further stylish family bathroom, both bathrooms presented in a modern tiled finish. The property holds an EPC rating of B with the benefit of two solar panels helping this rating and falls within council tax band D.
Outside, the landscaped south-facing rear garden combines patio and decked seating areas with well-stocked borders, offering a low-maintenance space for outdoor dining. A summerhouse with electrical installation is an ideal 'work from home' addition. There are also two allocated parking bays.
The Bluebells estate is well placed for access to Polegate High Street with its range of shops, cafés and everyday amenities. Local green spaces and children’s play areas are within easy reach, with the South Downs and Cuckoo Trail nearby for walking and cycling. Polegate railway station is approximately 15 minutes’ walk, providing regular services to Eastbourne (around 8 minutes), Lewes (about 20 minutes), Brighton (around 35 minutes) and London Victoria (from approximately 80 minutes), making this an attractive choice for both local buyers and commuters.
Entrance Hall
6'12" x 4'12" (2.13m x 1.52m)
Cloakroom / WC
6'12" x 5'4" (2.13m x 1.63m)
Utility / Study
6'12" x 6'5" (2.13m x 1.96m)
Living Area
17'9" x 8'12" (5.40m x 2.74m)
Kitchen / Dining Area
4.27m x 3.35m (approx)
Master Bedroom
3.96m (max) x 2.87m
En-Suite Shower Room
6'9" x 6'0" (2.06m x 1.83m)
Bedroom 2
10'0" x 10'0" (3.05m x 3.05m)
Bedroom 3
9'2" x 7'3" (2.80m x 2.20m)
Bathroom / WC
6'8" x 6'5" (2.03m x 1.96m)
Allocated Parking Bay
for two cars
Read full description
For sale with YOUR MOVE estate agents in Polegate is an immaculate three-bedroom semi-detached house on the popular Bluebells estate in north Polegate, offering a superb family home finished to a high standard throughout.
The ground floor features a bright, well-proportioned reception room with wood flooring and wide glazed doors opening onto the garden, creating an excellent everyday living and entertaining space. The contemporary fitted kitchen/dining room includes extensive cabinetry, integrated appliances and a central dining area, with recessed lighting and practical storage. There is under floor heating to the ground floor.
Upstairs are three bedrooms, including two double bedrooms with built-in wardrobes. The main bedroom benefits from a luxury en suite shower room and bedroom two has a Juliette balcony. There is a further stylish family bathroom, both bathrooms presented in a modern tiled finish. The property holds an EPC rating of B with the benefit of two solar panels helping this rating and falls within council tax band D.
Outside, the landscaped south-facing rear garden combines patio and decked seating areas with well-stocked borders, offering a low-maintenance space for outdoor dining. A summerhouse with electrical installation is an ideal 'work from home' addition. There are also two allocated parking bays.
The Bluebells estate is well placed for access to Polegate High Street with its range of shops, cafés and everyday amenities. Local green spaces and children’s play areas are within easy reach, with the South Downs and Cuckoo Trail nearby for walking and cycling. Polegate railway station is approximately 15 minutes’ walk, providing regular services to Eastbourne (around 8 minutes), Lewes (about 20 minutes), Brighton (around 35 minutes) and London Victoria (from approximately 80 minutes), making this an attractive choice for both local buyers and commuters.
Entrance Hall
6'12" x 4'12" (2.13m x 1.52m)
Cloakroom / WC
6'12" x 5'4" (2.13m x 1.63m)
Utility / Study
6'12" x 6'5" (2.13m x 1.96m)
Living Area
17'9" x 8'12" (5.40m x 2.74m)
Kitchen / Dining Area
4.27m x 3.35m (approx)
Master Bedroom
3.96m (max) x 2.87m
En-Suite Shower Room
6'9" x 6'0" (2.06m x 1.83m)
Bedroom 2
10'0" x 10'0" (3.05m x 3.05m)
Bedroom 3
9'2" x 7'3" (2.80m x 2.20m)
Bathroom / WC
6'8" x 6'5" (2.03m x 1.96m)
Allocated Parking Bay
for two cars
Read full description
What's it like to live here?
Nearby businesses open now
More properties nearby
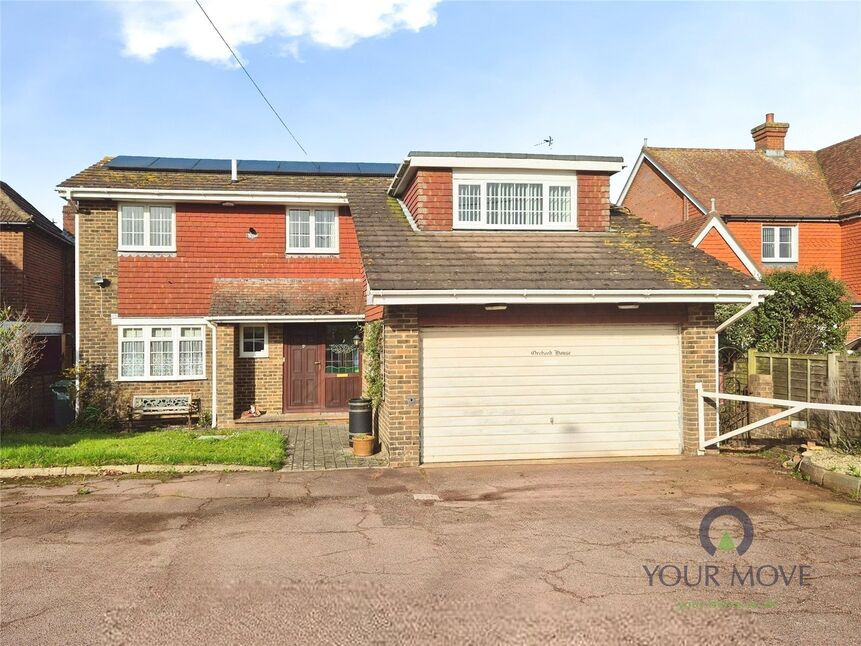
£575,000 Guide price
Dittons Road, Polegate, East Sussex, BN26
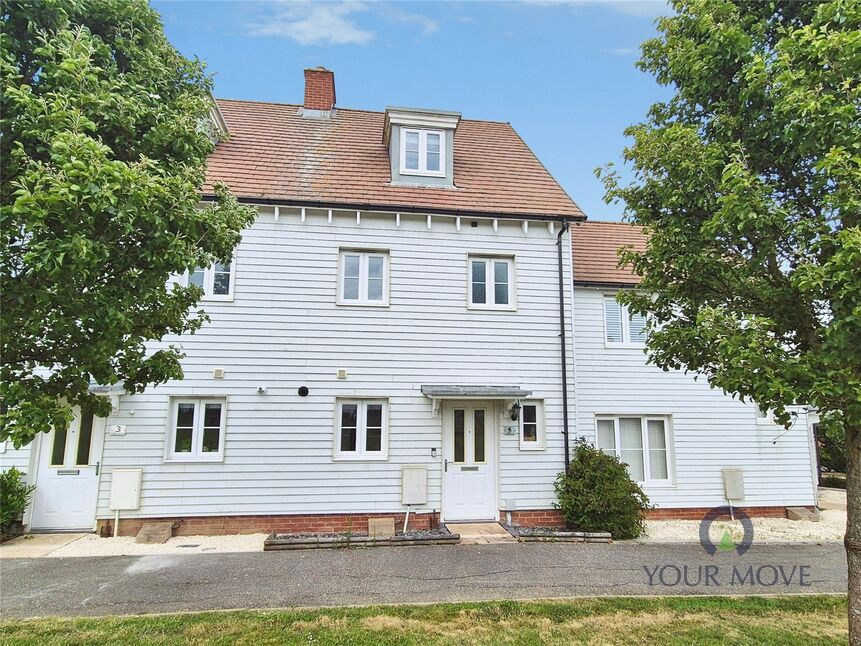
£325,000 Guide price
Jubilee Drive, Polegate, East Sussex, BN26
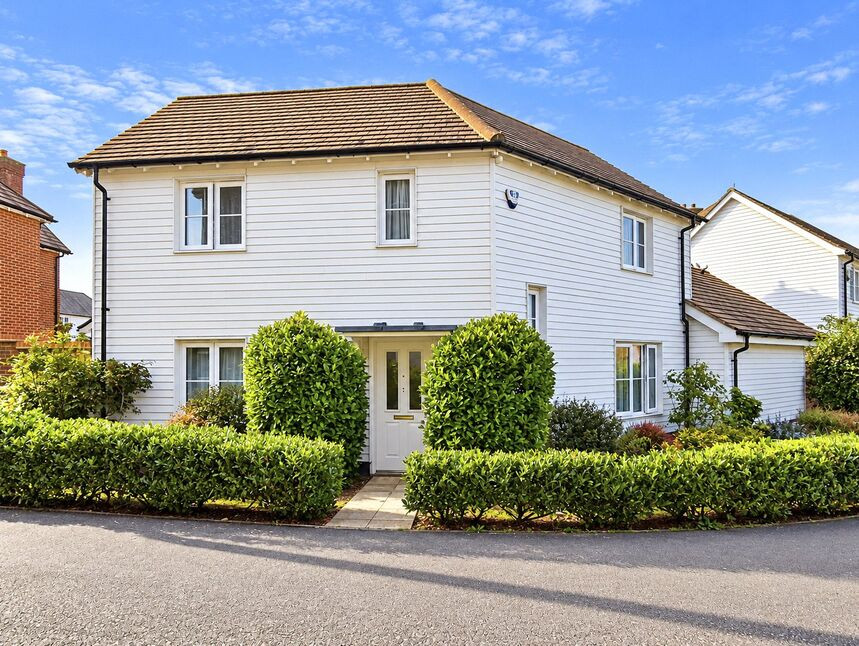
£350,000 Guide price
St. James Walk, East Sussex, BN26
£190,000 Guide price
Comments (0)
Log in to like, comment or share to your feed.
Start the conversation about this listing.