 Available
Photo 1 of 23
£280,000 Asking price
Main Street, St. Bees, Cumbria, CA27
Main Street, Cumbria, St. Bees, CA27
- 🏠 House
- 📋 For sale
- 🛏 4 beds
- 🛁 1 bath
- 👁 3 views
About this property
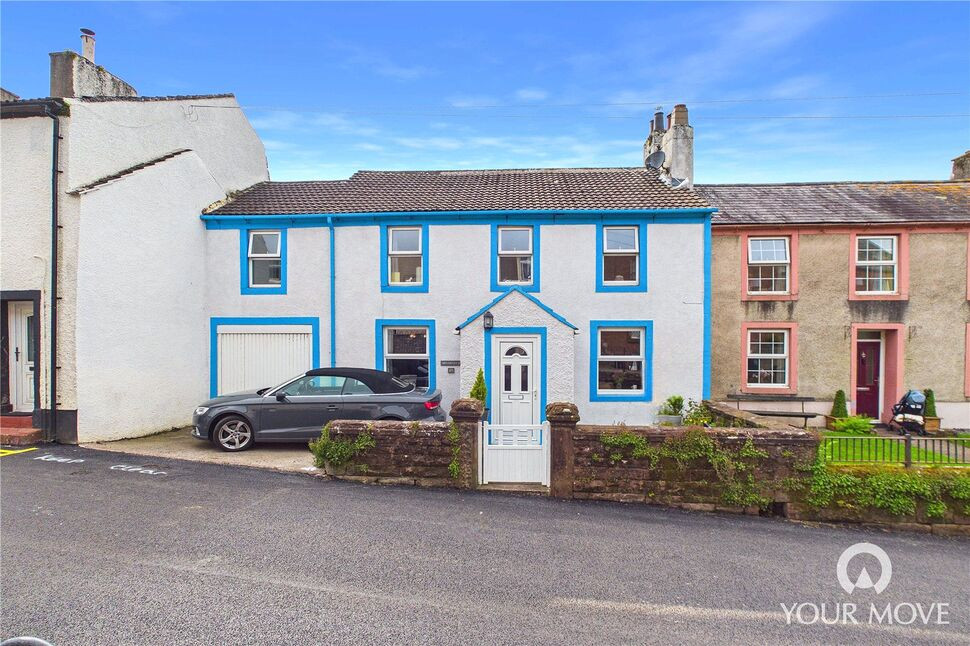
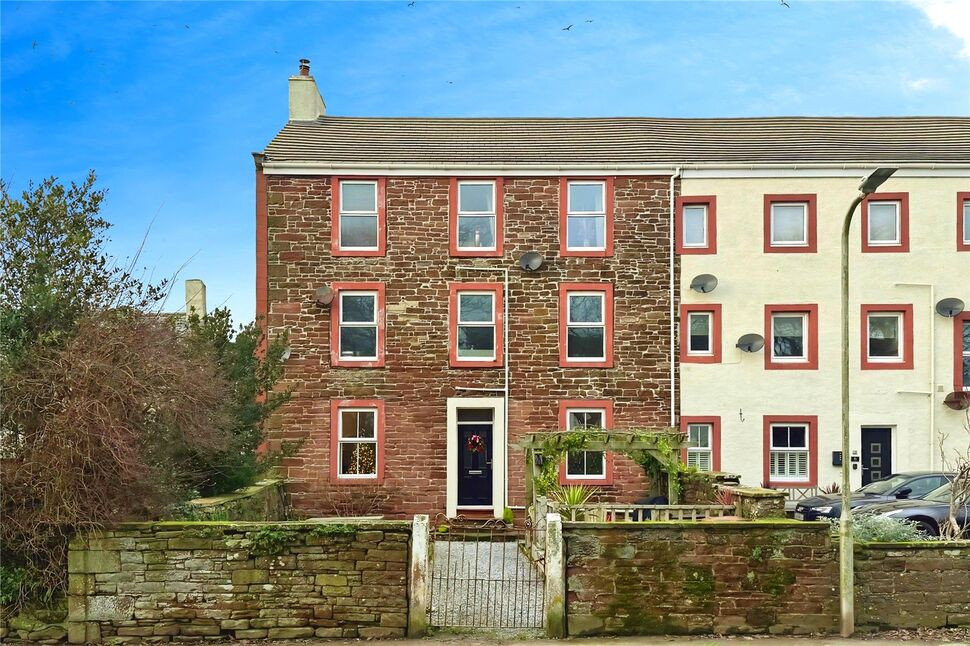
Introducing this period terraced house extended some year ago to provide a two storey extension to the rear boasting three well-proportioned bedrooms, this property offers a perfect blend of character and modern living. The inviting garden provides a great outdoor space, ideal for relaxation or entertaining. The conservatory adds a light-filled extension to the living area, creating a seamless indoor-outdoor flow. A garage offers convenient storage space and parking options. The interior features a spacious living room with multi fuel stove, a fully-equipped kitchen, and a stylish bathroom. The property is situated in a desirable village location, with local amenities, beach, schools, and transport links all within easy reach. This delightful home presents an excellent opportunity for those seeking a peaceful village lifestyle combined with modern comforts. Don't miss out on the chance to make this property your own. Contact us today to arrange a viewing.
Living Room
14'7" x 12'3" (4.45m x 3.74m)
With double glazed window, exposed beams, fireplace with multi-fuel stove, two radiators and laminate flooring.
Kitchen / Dining Room
20'12" x 9'5" (6.40m x 2.86m)
Fitted with a range of modern wall and base units incorporating sink unit, built-in electric oven and gas hob with extractor hood over, tow double glazed windows, radiator, provision for dining table, opening into=
Utility Room
14'1" x 10'6" (4.30m x 3.20m)
With wall and base units incorporating sink unit, central heating boiler, plumbing connection for automatic washing machine and dishwasher, tiled floor and access door to garage, door to=
Sun Room
19'0" x 9'10" (5.80m x 3.00m)
With french doors opening out to rear garden and radiator.
Cloakroom
With bowl wash hand basin, w.c and radiator.
First Floor
With skylight window, feature arched double glazed window, two recessed storage cupboards, radiator and access to loft space.
Bedroom 1
13'7" x 8'9" (4.15m x 2.66m)
With radiator, exposed flooring and french doors opening out to balcony.
Terrace
Overlooking rear garden.
Bedroom 2
12'4" x 9'2" (3.77m x 2.80m)
With fitted wardrobes with mirrored doors, two double glazed windows and lvt flooring.
Bedroom 3
12'3" x 9'1" (3.73m x 2.77m)
With double glazed window, loft access and radiator.
Bedroom 4
10'2" x 7'6" (3.10m x 2.29m)
With radiator, laminate flooring and access to loft space.
Bathroom
2.88m x 2.15m
Fitted with a three piece modern suite comprising oval bath, wash hand basin and w.c, shower enclosure housing shower, radiator, double glazed window and part tiled walls.
Garden
Garden to rear with patio area, lawned area, and leading to =
Summer House
15'6" x 8'11" (4.72m x 2.71m)
Wooden built summerhouse with french doors.
Garage
14'9" x 8'12" (4.50m x 2.74m)
With remote controlled door.
Tenure
Leasehold
Term
The land is stated to be held for a term of 1000 years orother long term created by a Lease of unknown date granted by the Wardens and Governors of St.Bees School.
Read full description
Living Room
14'7" x 12'3" (4.45m x 3.74m)
With double glazed window, exposed beams, fireplace with multi-fuel stove, two radiators and laminate flooring.
Kitchen / Dining Room
20'12" x 9'5" (6.40m x 2.86m)
Fitted with a range of modern wall and base units incorporating sink unit, built-in electric oven and gas hob with extractor hood over, tow double glazed windows, radiator, provision for dining table, opening into=
Utility Room
14'1" x 10'6" (4.30m x 3.20m)
With wall and base units incorporating sink unit, central heating boiler, plumbing connection for automatic washing machine and dishwasher, tiled floor and access door to garage, door to=
Sun Room
19'0" x 9'10" (5.80m x 3.00m)
With french doors opening out to rear garden and radiator.
Cloakroom
With bowl wash hand basin, w.c and radiator.
First Floor
With skylight window, feature arched double glazed window, two recessed storage cupboards, radiator and access to loft space.
Bedroom 1
13'7" x 8'9" (4.15m x 2.66m)
With radiator, exposed flooring and french doors opening out to balcony.
Terrace
Overlooking rear garden.
Bedroom 2
12'4" x 9'2" (3.77m x 2.80m)
With fitted wardrobes with mirrored doors, two double glazed windows and lvt flooring.
Bedroom 3
12'3" x 9'1" (3.73m x 2.77m)
With double glazed window, loft access and radiator.
Bedroom 4
10'2" x 7'6" (3.10m x 2.29m)
With radiator, laminate flooring and access to loft space.
Bathroom
2.88m x 2.15m
Fitted with a three piece modern suite comprising oval bath, wash hand basin and w.c, shower enclosure housing shower, radiator, double glazed window and part tiled walls.
Garden
Garden to rear with patio area, lawned area, and leading to =
Summer House
15'6" x 8'11" (4.72m x 2.71m)
Wooden built summerhouse with french doors.
Garage
14'9" x 8'12" (4.50m x 2.74m)
With remote controlled door.
Tenure
Leasehold
Term
The land is stated to be held for a term of 1000 years orother long term created by a Lease of unknown date granted by the Wardens and Governors of St.Bees School.
Read full description
More properties nearby
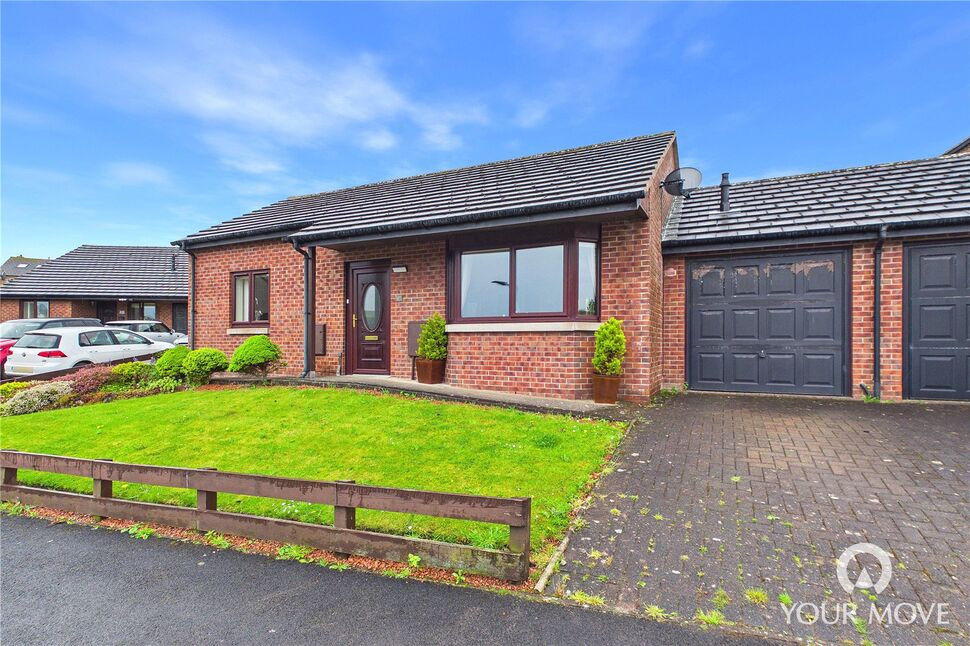
£138,750 Asking price
Seacroft Drive, St. Bees, Cumbria, CA27
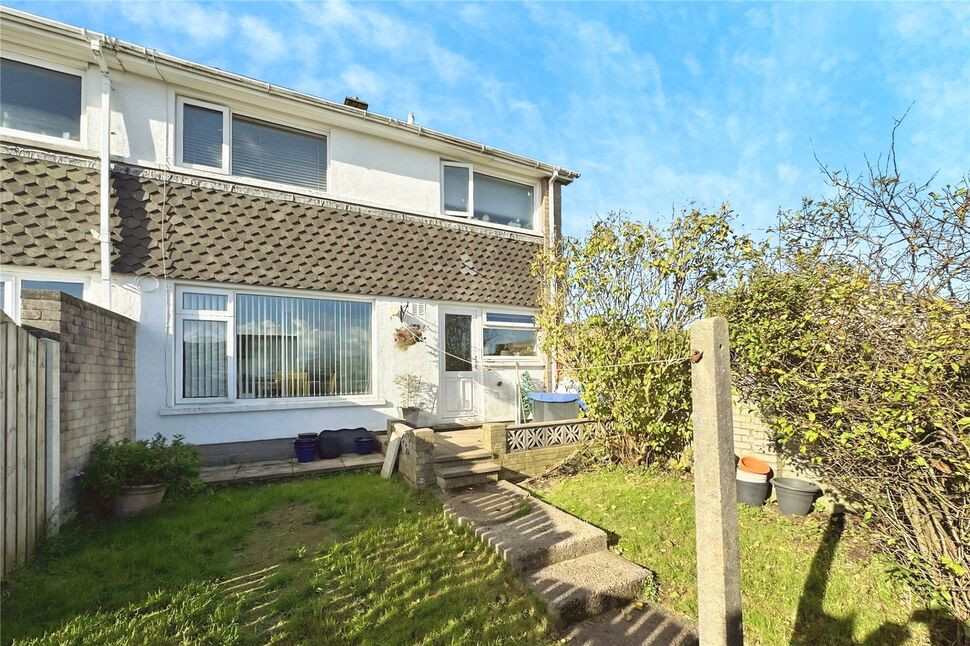
£100,000 Asking price
The Rowans, Egremont, Cumbria, CA22
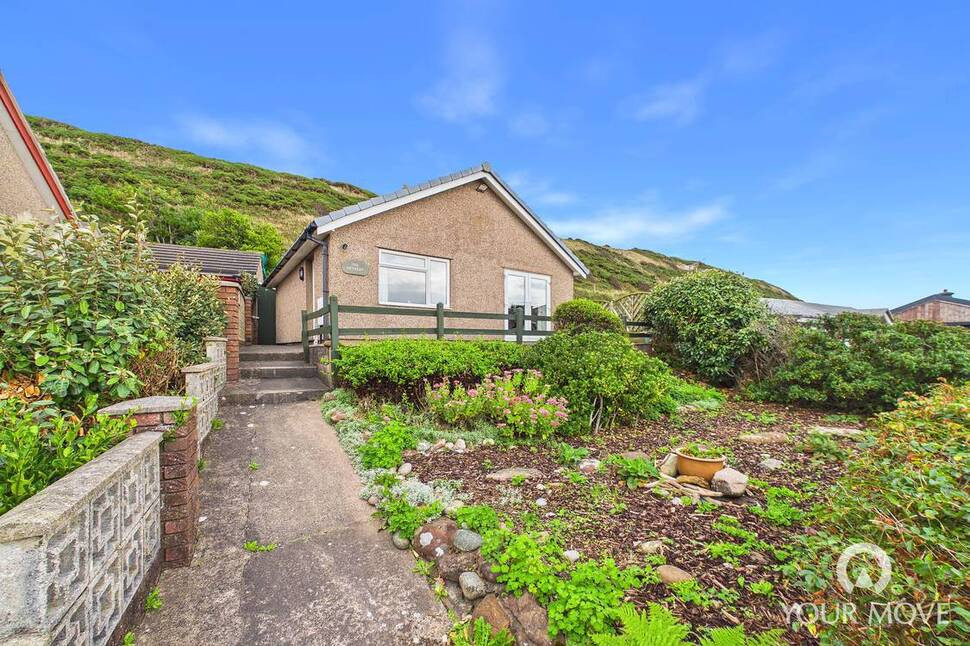
£265,000 Offers in the region of
Coulderton, Egremont, Cumbria, CA22
£90,000 Asking price
Comments (0)
Log in to like, comment or share to your feed.
Start the conversation about this listing.