 Available
Photo 1 of 15
£138,750 Asking price
Seacroft Drive, St. Bees, Cumbria, CA27
Seacroft Drive, Cumbria, St. Bees, CA27
- 🏠 Bungalow
- 📋 For sale
- 🛏 2 beds
- 🛁 1 bath
- 👁 5 views
About this property
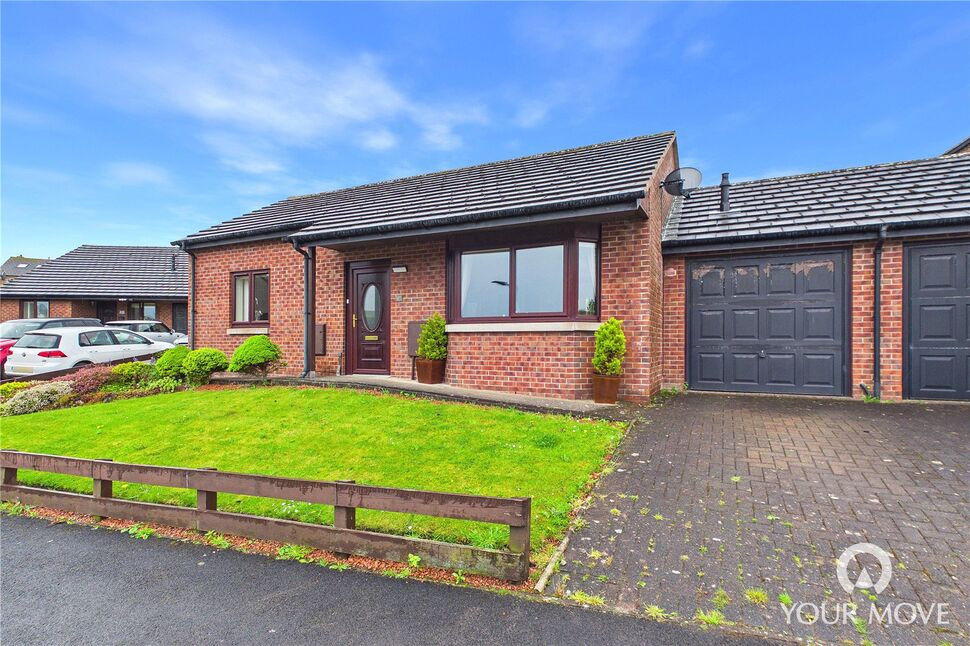
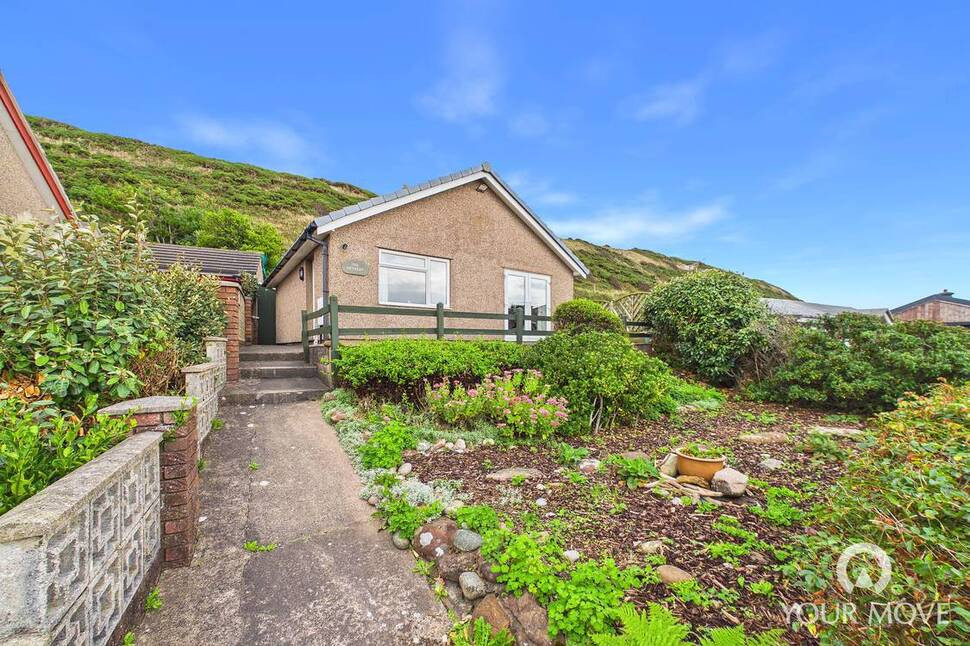
A fantastic opportunity to acquire a two-bedroom bungalow, offered to the market with 75% ownership, no onward chain, and available exclusively to the over 55s. Nestled in the highly sought-after coastal village of St. Bees, this well-maintained home offers comfortable single-storey living in a peaceful cul de sac setting.
The property boasts light and airy accommodation throughout, beginning with a welcoming entrance hall that leads into a generous living room, perfect for relaxing or entertaining. The well-appointed kitchen provides ample storage and workspace, while the versatile sun room offers an ideal spot to enjoy the surrounding gardens all year round and could be used as an additional sitting area or formal dining room.
There are two well-proportioned double bedrooms, alongside a modern shower room completing the internal layout. Further enhancing the appeal is the inclusion of a garage, providing additional storage or secure parking.
Externally, the bungalow enjoys attractive front and rear gardens, beautifully stocked with a variety of established plants and shrubs, creating a colourful and private outdoor space. A paved driveway offers convenient off-road parking.
This delightful home is sure to appeal to those seeking a relaxed semi/retirement lifestyle close to the coast and local amenities. Early viewing is highly recommended.
Entrance Hall
Welcoming entrance to the home, with convenient integral storage cupboard.
Living Room
14'4" x 12'12" (4.37m x 3.95m)
Bright but cosy living room, with a feature bay window flooding the room with natural light.
Kitchen
11'2" x 7'2" (3.40m x 2.19m)
Offering a range of traditional fitted units, with complementary tiled backsplash, integrated electric oven and countertop mounted gas hob.
Sun Room
13'10" x 8'10" (4.21m x 2.70m)
Leading from the kitchen, the sun room offer a fantastic, versatile second reception room. Currently styled as a second living area, the sun room would also make a fantastic formal dining room. There is convenient internal access to the garage, with additional French doors leading out to the rear garden.
Garage
15'8" x 9'1" (4.78m x 2.76m)
Single garage, with up and over door. Benefitting from power, lighting and plumbing, the garage not only offers space for a small car, but also offer fantastic storage or workshop space.
Bedroom 1
13'8" x 9'9" (4.17m x 2.98m)
Double bedroom.
Bedroom 2
10'9" x 10'7" (3.28m x 3.23m)
Double bedroom.
Shower Room
8'1" x 5'1" (2.46m x 1.54m)
With modern, marble effect panelling, the shower room benefits from a walk-in shower, w/c, heated towel rail and wash hand basin set within a fitted vanity.
Outside
To the rear of the property is the spacious enclosed garden, mainly laid to lawn. Two flagged patio areas, connected by a stepping stone path, provides ideal spaces for outdoor entertaining, relaxing or alfresco dining. Bordered by a range of established plants, bushes and trees, this is truly an outdoor oasis. To the front of the property, is a further garden to lawn, also bordered by a range of established plants. A paved driveway, leading to the garage, provides off street parking for one car.
Agents Notes
The property benefits from gas heating and double glazing. The property is Shared ownership, Offering 75% ownership with additional charges payable. Please see the 'Charges' section for more details. The property is on a scheme for the over 55's only. Further information regarding shared ownership and the criteria to purchase this property is available to interested parties from the branch.
Charges
The current annual charges payable to Home Group from 1st April 2026 are £2,569.01 and are broken down as follows: • Management charge – £288.75 • Insurance charge- £315.01 • Service charge - £855.25 • Reserve fund - £1,110.00 The above charges are reviewed annually on 1st April.
Read full description
The property boasts light and airy accommodation throughout, beginning with a welcoming entrance hall that leads into a generous living room, perfect for relaxing or entertaining. The well-appointed kitchen provides ample storage and workspace, while the versatile sun room offers an ideal spot to enjoy the surrounding gardens all year round and could be used as an additional sitting area or formal dining room.
There are two well-proportioned double bedrooms, alongside a modern shower room completing the internal layout. Further enhancing the appeal is the inclusion of a garage, providing additional storage or secure parking.
Externally, the bungalow enjoys attractive front and rear gardens, beautifully stocked with a variety of established plants and shrubs, creating a colourful and private outdoor space. A paved driveway offers convenient off-road parking.
This delightful home is sure to appeal to those seeking a relaxed semi/retirement lifestyle close to the coast and local amenities. Early viewing is highly recommended.
Entrance Hall
Welcoming entrance to the home, with convenient integral storage cupboard.
Living Room
14'4" x 12'12" (4.37m x 3.95m)
Bright but cosy living room, with a feature bay window flooding the room with natural light.
Kitchen
11'2" x 7'2" (3.40m x 2.19m)
Offering a range of traditional fitted units, with complementary tiled backsplash, integrated electric oven and countertop mounted gas hob.
Sun Room
13'10" x 8'10" (4.21m x 2.70m)
Leading from the kitchen, the sun room offer a fantastic, versatile second reception room. Currently styled as a second living area, the sun room would also make a fantastic formal dining room. There is convenient internal access to the garage, with additional French doors leading out to the rear garden.
Garage
15'8" x 9'1" (4.78m x 2.76m)
Single garage, with up and over door. Benefitting from power, lighting and plumbing, the garage not only offers space for a small car, but also offer fantastic storage or workshop space.
Bedroom 1
13'8" x 9'9" (4.17m x 2.98m)
Double bedroom.
Bedroom 2
10'9" x 10'7" (3.28m x 3.23m)
Double bedroom.
Shower Room
8'1" x 5'1" (2.46m x 1.54m)
With modern, marble effect panelling, the shower room benefits from a walk-in shower, w/c, heated towel rail and wash hand basin set within a fitted vanity.
Outside
To the rear of the property is the spacious enclosed garden, mainly laid to lawn. Two flagged patio areas, connected by a stepping stone path, provides ideal spaces for outdoor entertaining, relaxing or alfresco dining. Bordered by a range of established plants, bushes and trees, this is truly an outdoor oasis. To the front of the property, is a further garden to lawn, also bordered by a range of established plants. A paved driveway, leading to the garage, provides off street parking for one car.
Agents Notes
The property benefits from gas heating and double glazing. The property is Shared ownership, Offering 75% ownership with additional charges payable. Please see the 'Charges' section for more details. The property is on a scheme for the over 55's only. Further information regarding shared ownership and the criteria to purchase this property is available to interested parties from the branch.
Charges
The current annual charges payable to Home Group from 1st April 2026 are £2,569.01 and are broken down as follows: • Management charge – £288.75 • Insurance charge- £315.01 • Service charge - £855.25 • Reserve fund - £1,110.00 The above charges are reviewed annually on 1st April.
Read full description
More properties nearby
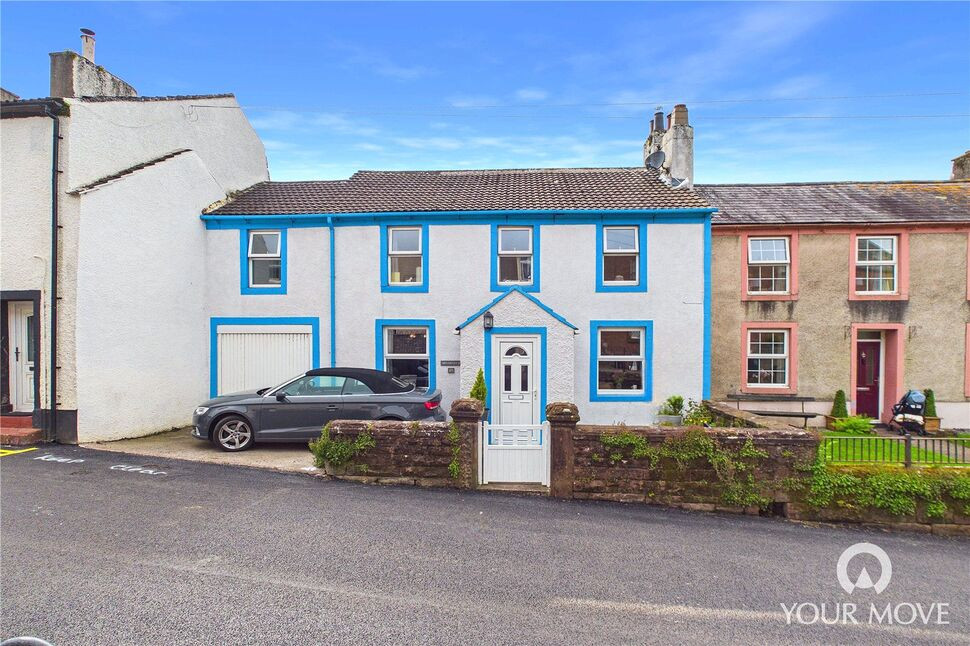
£280,000 Asking price
Main Street, St. Bees, Cumbria, CA27
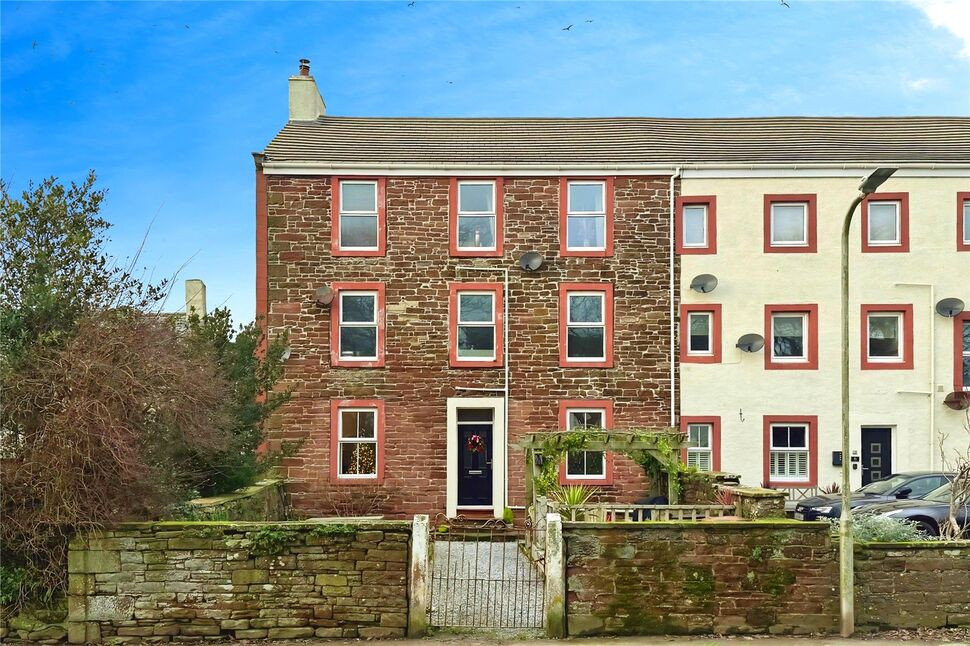
£90,000 Asking price
Sandwith, Whitehaven, Cumbria, CA28
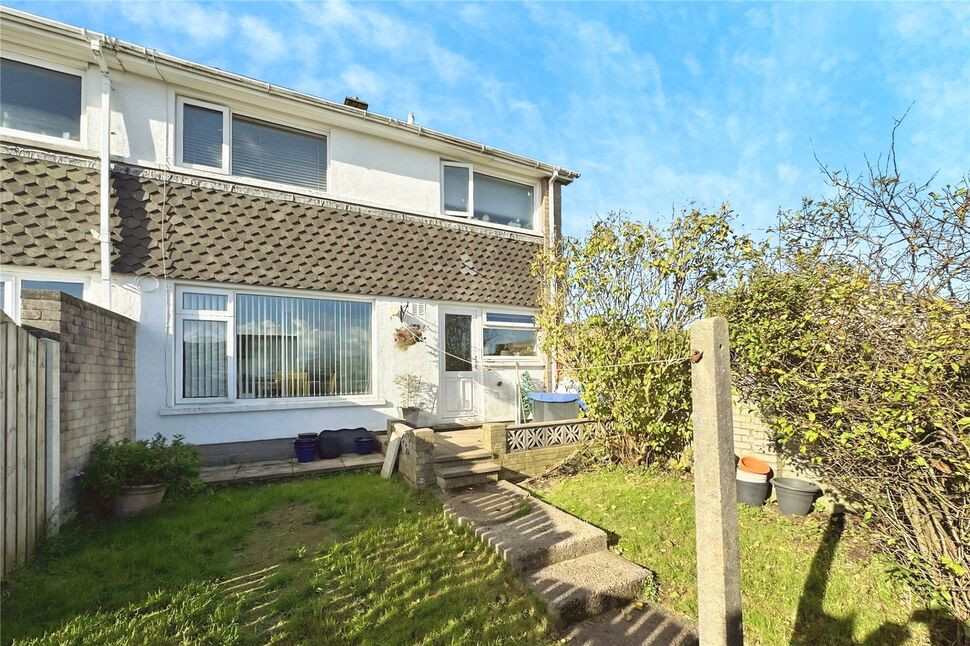
£100,000 Asking price
The Rowans, Egremont, Cumbria, CA22
£265,000 Offers in the region of
Comments (0)
Log in to like, comment or share to your feed.
Start the conversation about this listing.